

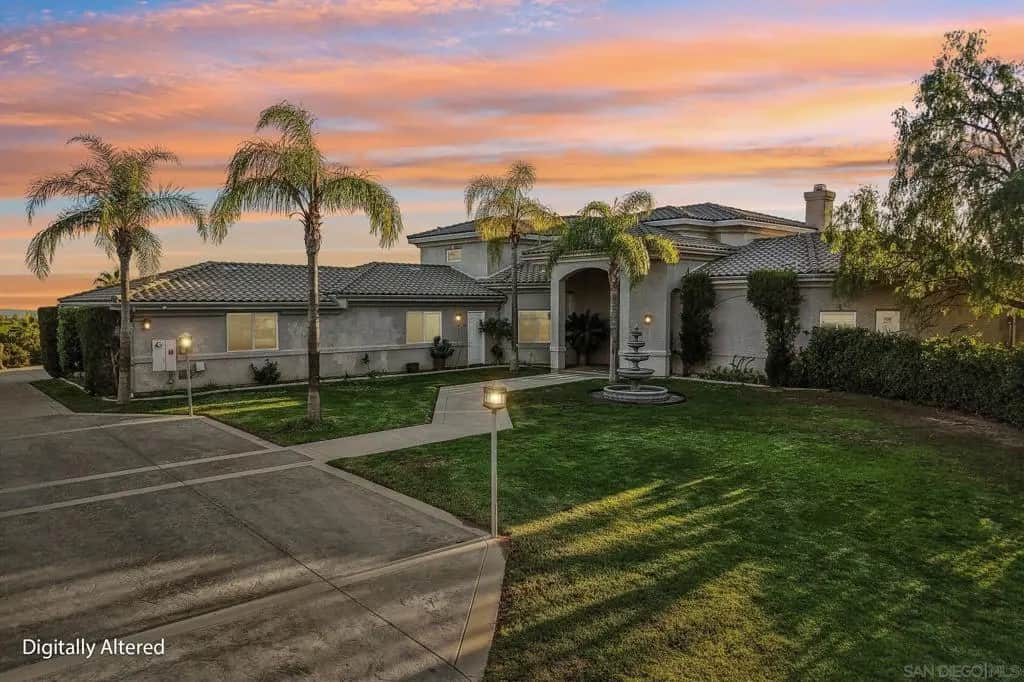
41187 Calle De Suenos
Property Overview
Leave the rush behind and come home to wide open views, poolside afternoons, and beautiful evening sunsets. Located above the surrounding countryside, 41187 Calle De Suenos pairs a commanding hilltop setting with spaces designed for gathering, unwinding, and enjoying life at your own pace. A palm-lined approach and glass-accented double doors create a memorable welcome. Inside, soaring ceilings and tall windows fill the living spaces with natural light and frame the rolling hills beyond. Separate living and dining areas give special occasions their own setting, while the open kitchen and family room keep everyday life connected. Gather around the expansive island for morning coffee, conversation, or dinner prep, with a substantial stainless steel range, generous cabinetry, and walk-in pantry making hosting easier. A fireplace brings warmth to the family room, while the adjoining wet bar keeps refreshments and conversation flowing. A richly finished wine room with extensive bottle storage and beverage refrigeration makes choosing the evening’s pour part of the experience. When it’s time to recharge, enjoy a fireplace-warmed bedroom retreat, a spacious bath with a jetted tub and separate glass-block shower, and a beautifully organized walk-in closet. A dedicated sauna adds another reason to slow down and stay awhile. Outside, the view becomes the backdrop to an entire way of living. Swim beside the hills in the vanishing-edge pool, unwind in the adjoining spa, or gather around the fire pit as the evening cools. The covered outdoor kitchen and bar keep the cook part of the... Outside, the view becomes the backdrop to an entire way of living. Swim beside the hills in the vanishing-edge pool, unwind in the adjoining spa, or gather around the fire pit as the evening cools. The covered outdoor kitchen and bar keep the cook part of the party, while broad terraces, a shaded gazebo, and expansive lawn create inviting settings for open-air dinners, weekend celebrations, or a quiet afternoon with a book. Generous garage space and a broad motor court add practical room for vehicles, hobbies, and visiting guests. From the first cup of coffee to the last conversation under the stars, this is a home that makes staying in feel like getting away.
Home Details
- Property type
- Residential - Single Family Residence
- Year built
- 2002
- Living area
- 4,762 sq ft
- Lot size
- 9.08 acres
- Parking
- 18 spaces
- Garage
- 4 spaces
- Stories
- 2
- Days on market
- 0
- Full bathrooms
- 3
- Half bathrooms
- 1
- MLS status
- Active
Features & Amenities
Interior
- Wet Bar
- Built In Features
- Ceiling Fans
- Separate Formal Dining Room
- Granite Counters
- High Ceilings
- Open Floorplan
- Pantry
- Recessed Lighting
- See Remarks
- Two Story Ceilings
- Bedroom On Main Level
- Jack And Jill Bath
- Main Level Primary
- Utility Room
- Walk In Pantry
- Wine Cellar
- Walk In Closets
Appliances
- Six Burner Stove
- Built In Range
- Barbecue
- Counter Top
- Dishwasher
- Electric Range
- Gas Cooking
- Disposal
- Gas Range
- Indoor Grill
- Microwave
- Propane Range
- Refrigerator
- Range Hood
- Trash Compactor
- Vented Exhaust Fan
- Warming Drawer
Parking
- Direct Access
- Driveway
- Garage
- Gated
Pool
- Infinity
- In Ground
- Private
Lot
- Corner Lot
Exterior
- Fire Pit
Community, Schools & Utilities
Community
- Association
- Santa Rosa West
- HOA fee
- $122.92 monthly
- Fireplace
- Yes
- Private pool
- Yes
- View
- Mountains,Panoramic
Utilities
- Heating
- ForcedAir,Fireplaces,Propane,Zoned
- Cooling
- CentralAir,Zoned
Location & Neighborhood
Frequently Asked Questions About 41187 Calle De Suenos
Property type: Residential
What clients say
“Reza was the best agent we have ever worked with.”Russell & Susan McQueen
Get More Info
Crown Coastal Support Team
Direct support from our real estate team
Enquiry form loads as you reach this section.
Listing Agent
