

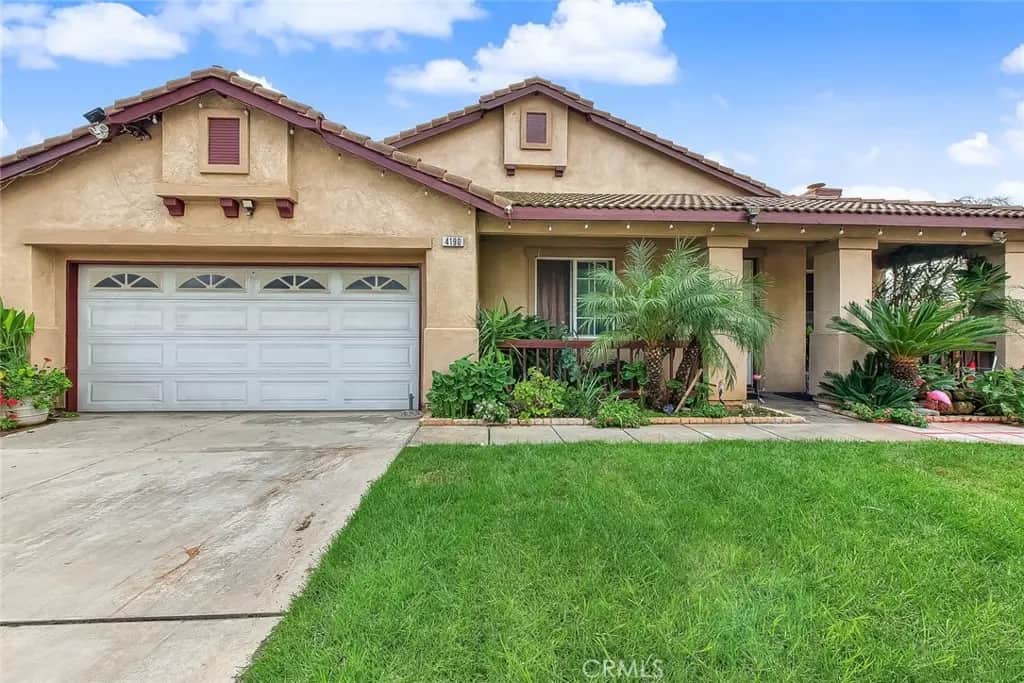
4190 Jenkins Lane
Property Overview
Situated on a corner lot, this well-kept single-story home offers 4 bedrooms, 2 bathrooms, two spacious living areas, and a formal dining area, providing plenty of room for comfortable living and entertaining. The kitchen opens to the dining area and a large living space, creating a welcoming setting for everyday meals and gatherings. The primary suite features a walk-in closet and a private bathroom with dual sinks, a separate shower, and a large bathtub. Three additional bedrooms offer flexibility for family, guests, or a home office. The laundry room includes the washer and an additional unpermitted bathroom with a shower and toilet, bringing the total to three bathrooms, including the unpermitted bathroom. The dryer is located in the garage. A backyard storage shed will remain with the property, offering convenient extra storage. The side yard offers potential for additional vehicle or RV parking with access improvements. Come explore the possibilities and make this inviting home your own!
Home Details
- Property type
- Residential - Single Family Residence
- Year built
- 2003
- Living area
- 2,053 sq ft
- Lot size
- 6,970 sq ft
- Parking
- 2 spaces
- Garage
- 2 spaces
- Stories
- 1
- Days on market
- 0
- Full bathrooms
- 2
- MLS status
- Active
- Architectural style
- Traditional
Features & Amenities
Interior
- Breakfast Bar
- Separate Formal Dining Room
- All Bedrooms Down
Appliances
- Dishwasher
- Gas Range
- Microwave
Parking
- Driveway Up Slope From Street
- Garage Faces Front
- Garage
- Rv Potential
Pool
- None
Lot
- Zero To One Unit Acre
- Back Yard
- Corner Lot
- Front Yard
Community, Schools & Utilities
Community
- Fireplace
- Yes
- View
- PeekABoo
Schools
- School district
- Riverside Unified
Utilities
- Heating
- Central
- Cooling
- CentralAir
- Electric
- Standard
- Water
- Public
- Sewer
- Unknown
Location & Neighborhood
Frequently Asked Questions About 4190 Jenkins Lane
Property type: Residential
What clients say
“Reza was the best agent we have ever worked with.”Russell & Susan McQueen
Get More Info
Crown Coastal Support Team
Direct support from our real estate team
Enquiry form loads as you reach this section.
Listing Agent
