

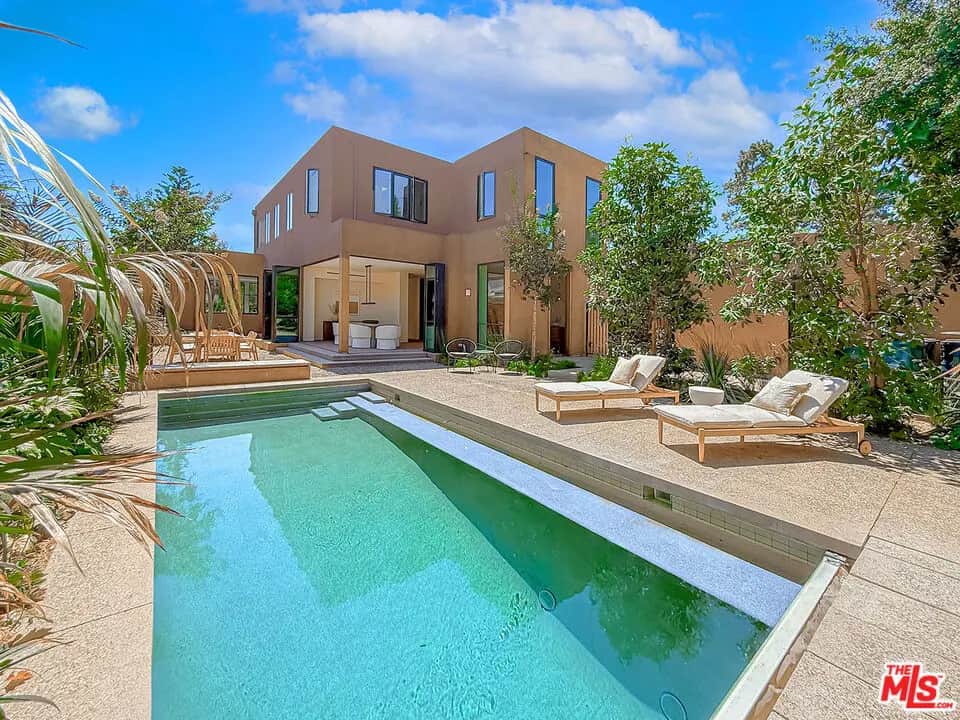
421 19th Street
Property Overview
Best Priced New Construction Home with a Pool North of Montana! Welcome to an exceptional opportunity to own a brand-new custom residence with a private salt-water pool in Gillette Regent Square, North of Montana - and the best-priced new construction home with a pool north of Montana. Set on an impressive 8,954-square-foot lot, this thoughtfully designed 5-bedroom, 5-bathroom home offers the rare combination of brand-new construction, exceptional craftsmanship, sophisticated design, and effortless Southern California living. Whether you're looking for your first luxury home, a stylish place to grow into, or the perfect opportunity to downsize without giving up space, quality, or lifestyle, this residence offers remarkable flexibility. From the moment you enter, the home feels warm, contemporary, and inviting. An abundance of natural light, beautiful finishes, and an open floor plan create a relaxed yet elevated environment designed for the way people live today. Expansive folding glass doors create a seamless indoor-outdoor flow, connecting the main living areas directly to multiple beautifully designed outdoor spaces. The front, side, and rear grounds offer distinct areas for morning coffee, al fresco dining, lounging, entertaining, and enjoying the pool, making the outdoor spaces a natural extension of the home's interior living areas. The resort-style salt-water pool, finished in Desert Gold PebbleTec and equipped with an automatic cover, creates a private backyard retreatperfect for morning swims, relaxing afternoons, entertaining friends, or simply enjoying the Southern California lifestyle. At the heart of the home is a spectacular gourmet kitchen with custom walnut cabinetry, premium Gaggenau induction and gas combination cooktop and oven, Sub-Zero refrigeration, Bosch dishwasher, granite countertops, and an oversized island with breakfast seating. The kitchen flows naturally into the dining and living areas, where floor-to-ceiling folding glass doors open completely to the backyard, creating a dramatic connection between the interior entertaining spaces and the outdoor living environment. A beautifully detailed walnut wall cleverly conceals a custom bar, laundry, and utility spaces, maintaining the home's clean architectural aesthetic. The main level also offers a private guest suite and elegant powder room - ideal for guests, or those seeking convenient single-level living. Upstairs, a spacious lounge/media area leads to a light-filled office with its own bathroom, a luxurious primary suite, two additional bedrooms, and another full bathroom. The primary retreat features a generous walk-in closet and spa-inspired bath with dual vanities, soaking tub, and oversized walk-in shower. Thoughtfully placed skylights throughout the home bring in beautiful natural light and add to its distinctive architectural character. The detached garage has been thoughtfully designed as an extension of the living space, offering exceptional flexibility as a home gym, office, creative studio, media room, or recreation space. With abundant natural light, quality finishes, and multiple skylights, it is far more than a traditional garage. Additional features include owned solar panels and custom seeded-concrete hardscape throughout the driveway, walkways, and outdoor living areas. Ideally located moments from Montana Avenue's boutiques and restaurants, Palisades Park, Santa Monica Beach, and top-rated schools, this is a rare opportunity to enjoy brand-new construction, a private pool, exceptional indoor-outdoor living, and multiple connected outdoor spaces in one of Santa Monica's most coveted neighborhoods. Sophisticated enough for luxury living, comfortable enough for everyday life, and flexible enough to evolve with you - this is a truly special Santa Monica offering.
Home Details
- Property type
- Residential - Single Family Residence
- Year built
- 2026
- Living area
- 3,280 sq ft
- Lot size
- 8,954 sq ft
- Parking
- 6 spaces
- Garage
- 2 spaces
- Stories
- 2
- Days on market
- 26
- Full bathrooms
- 4
- Half bathrooms
- 1
- MLS status
- Active
- Zoning
- SMR1*
Features & Amenities
Interior
- Breakfast Bar
- Breakfast Area
- Dry Bar
- Separate Formal Dining Room
- Eat In Kitchen
- Living Room Deck Attached
- Recessed Lighting
- See Remarks
- Bar
- Walk In Closets
Appliances
- Dishwasher
- Electric Cooktop
- Gas Cooktop
- Disposal
- Gas Oven
- Oven
- Refrigerator
- Dryer
- Washer
Parking
- Concrete
- Door Multi
- Garage
Pool
- Fenced
- Heated
- In Ground
- Pool Cover
- Private
Security
- Carbon Monoxide Detectors
- Fire Detection System
- Fire Sprinkler System
- Security Gate
- Smoke Detectors
Community, Schools & Utilities
Community
- New construction
- Yes
- Private pool
- Yes
- View
- Yes
Utilities
- Heating
- Central
- Cooling
- CentralAir
- Sewer
- Other
Location & Neighborhood
Frequently Asked Questions About 421 19th Street
Property type: Residential
What clients say
“Reza was the best agent we have ever worked with.”Russell & Susan McQueen
Get More Info
Crown Coastal Support Team
Direct support from our real estate team
Enquiry form loads as you reach this section.
Listing Agent
