

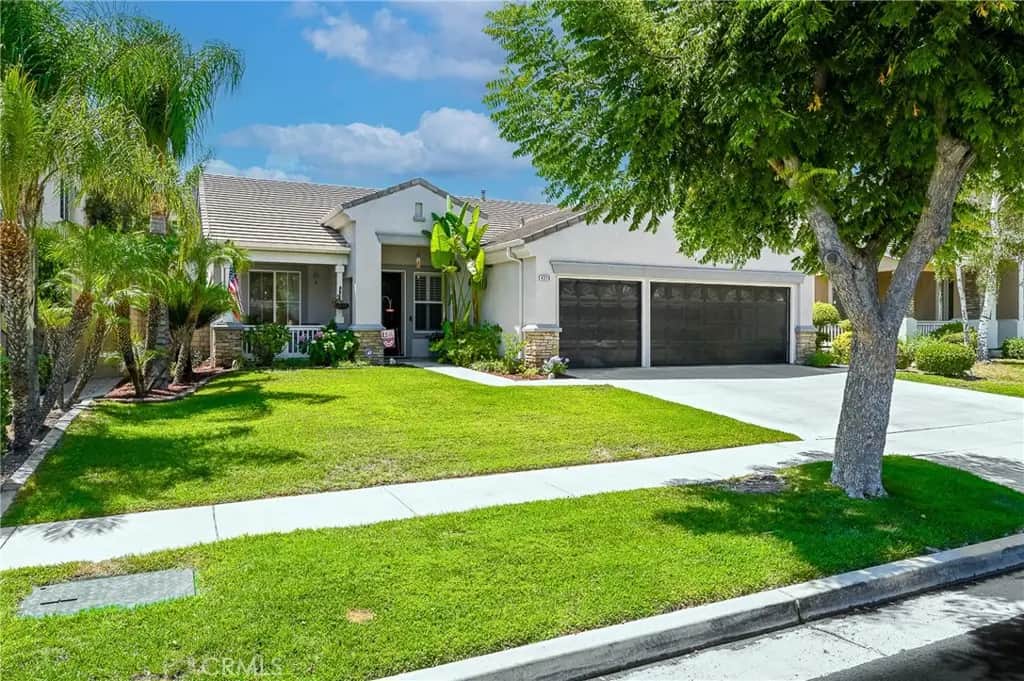
4210 Havenridge Drive
Property Overview
SINGLE SOTRY - PRIME EAGLE GLEN LOCATION!! This beautifully upgraded single-story stunner with a spacious 3-car garage delivers the space, comfort, and privacy buyers seek but seldom find. Offering 3 bedrooms plus an office/den (possible 4th bedroom), 2 bathrooms, and 2,205 sq ft of thoughtfully designed living, this home sits on a 9,583 sq ft lot with a backyard hill that blocks rear neighbors from view, creating a private, open feel. Inside, enjoy white shaker kitchen cabinets, pull-out pantry and pot shelves, granite counters, stainless appliances, a renovated guest bath, tall ceilings, and abundant natural light. The backyard is an entertainer’s dream with tropical landscaping, a built-in BBQ and large island, gas firepit, purpose-built recessed area with electrical ready for a free-standing spa, and a covered patio with ceiling fans. Additional upgrades include a whole-home water softener, reverse osmosis system, and leased solar. All set near Eagle Glen Golf Club, 18 pickleball courts, hiking trails, parks, Dos Lagos, The Crossings, top-rated schools, and freeway access. Single story. Large lot. Upgraded throughout. Eagle Glen living at its best.
Home Details
- Property type
- Residential - Single Family Residence
- Year built
- 2001
- Living area
- 2,205 sq ft
- Lot size
- 9,583 sq ft
- Parking
- 3 spaces
- Garage
- 3 spaces
- Stories
- 1
- Days on market
- 45
- Full bathrooms
- 2
- MLS status
- Active
- Architectural style
- Traditional
Features & Amenities
Interior
- Breakfast Area
- Ceiling Fans
- Separate Formal Dining Room
- Granite Counters
- High Ceilings
- All Bedrooms Down
- Bedroom On Main Level
- Main Level Primary
- Walk In Closets
Appliances
- Dishwasher
- Disposal
- Gas Oven
- Gas Range
- Microwave
- Refrigerator
- Self Cleaning Oven
- Water Softener
- Water Purifier
- Washer
Parking
- Concrete
- Door Multi
- Direct Access
- Driveway
- Garage Faces Front
- Garage
- Garage Door Opener
Pool
- None
Lot
- Drip Irrigation Bubblers
- Front Yard
- Landscaped
- Near Park
- Sprinklers Timer
- Sprinkler System
Exterior
- Lighting
Security
- Carbon Monoxide Detectors
- Smoke Detectors
Community, Schools & Utilities
Community
- Subdivision
- Eagle Glen
- Association
- Eagle Glen Master Home Association
- HOA fee
- $117 monthly
- Fireplace
- Yes
- View
- None
Schools
- School district
- Corona-Norco Unified
- Elementary school
- Wilson
- High school
- Santiago
Utilities
- Heating
- Central
- Cooling
- CentralAir
- Electric
- Volts220ForSpa,PhotovoltaicsThirdPartyOwned
- Water
- Public
- Sewer
- PublicSewer
Location & Neighborhood
Frequently Asked Questions About 4210 Havenridge Drive
Property type: Residential
What clients say
“Reza was the best agent we have ever worked with.”Russell & Susan McQueen
Get More Info
Crown Coastal Support Team
Direct support from our real estate team
Enquiry form loads as you reach this section.
Listing Agent
