

42111 Osgood 429
Property Overview
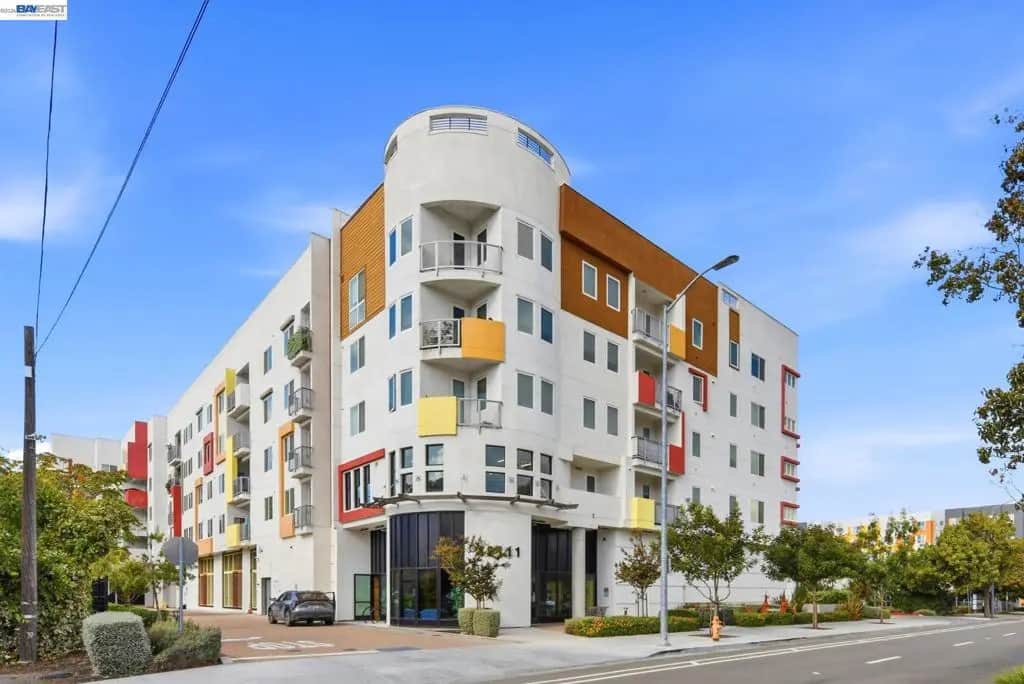
Modern Condo Living with Balcony Views and Sleek Finishes This fourth-floor residence at 42111 Osgood Rd sits within a striking multi-story building featuring a curved facade, warm wood accents, and vibrant red and yellow panel details that set it apart from typical condo architecture. Inside, an open-concept layout connects the living, dining, and kitchen areas under recessed lighting and wide-plank wood-style flooring. The kitchen showcases white shaker cabinetry, dark countertops, and stainless steel appliances including a side-by-side refrigerator and built-in dishwasher. The primary bedroom offers a bright, airy feel with a sliding closet door and direct access to an en-suite bath featuring a double vanity with black countertops and a step-in shower. A secondary bedroom includes plush carpeting and a spacious walk-in closet. A private balcony with tile flooring offers sweeping views of the surrounding treetops and rooftops, perfect for morning coffee. Building amenities include secured mail lockers and package storage. Schedule a showing today to experience this move-in ready home firsthand. Open House Saturday and Sunday 2-4 pm
Home Details
- Property type
- Residential - Condominium
- Year built
- 2023
- Living area
- 974 sq ft
- Lot size
- 1.59 acres
- Parking
- 1 spaces
- Garage
- 1 spaces
- Days on market
- 1
- Full bathrooms
- 2
- MLS status
- Active
Features & Amenities
Appliances
- Dryer
- Washer
Parking
- One Space
Pool
- None
Lot
- Street Level
Community, Schools & Utilities
Community
- Subdivision
- Not Listed
- HOA fee
- $580 monthly
Utilities
- Heating
- ForcedAir
- Cooling
- CentralAir
Location & Neighborhood
Frequently Asked Questions About 42111 Osgood 429
Property type: Residential
What clients say
“Reza was the best agent we have ever worked with.”Russell & Susan McQueen
Get More Info
Crown Coastal Support Team
Direct support from our real estate team
Enquiry form loads as you reach this section.
Listing Agent
