

42125 Calle Paramo
Property Overview
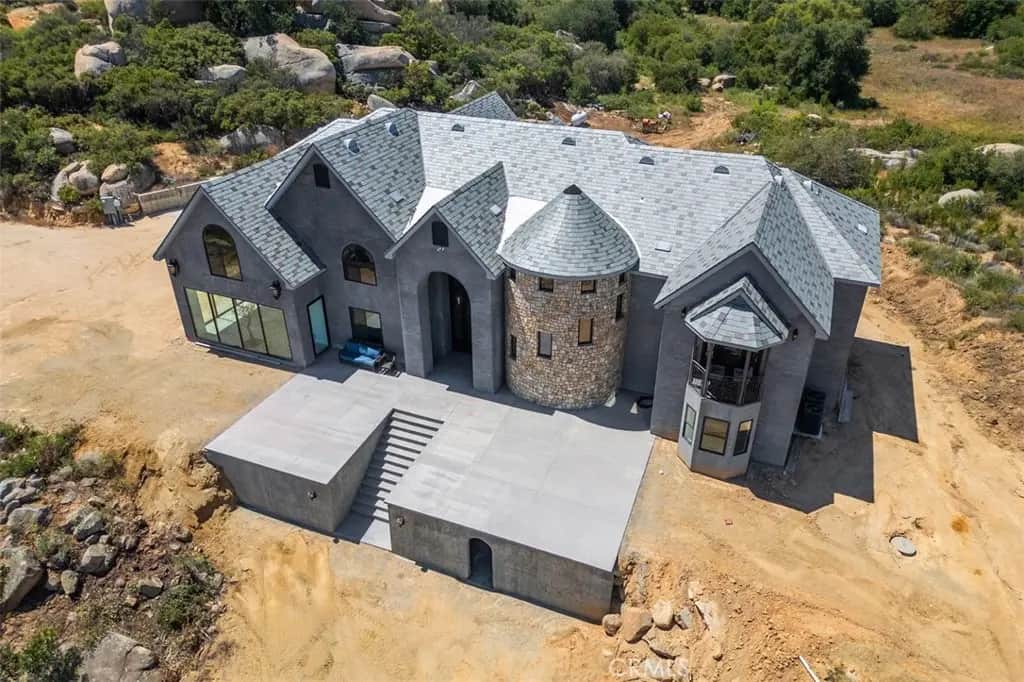
~Price Improvement~ SELLER ARRANGED PRIVATE FINANCING AVAILABLE ~ New exterior enhancements ,elevating the front presentation of this Impressive Custom Built Estate! Situated on 15.59 pristine acres with Million $$$ Views! Imagine being King of the hill with the Cleveland National Forest just out you backyard! California's Best Kept Secret! A place where dreams come true! Featuring approximately 7000 square feet of living space with two separate stair cases, 4 bedrooms, 4 baths, formal living & dining, Chef's kitchen with massive pantry, office, theatre room, primary suite with vaulted ceiling, huge walk-in closet & partially finished luxury primary bath. The gourmet Chef's kitchen is designed for your personal choice of custom cabinetry, counter tops, faucet's and fixture's. It is equipped with Viking stainless steel appliances including dual oversized refrigerator's, oversized freezer, 8 burner cook range w/ two ovens, hood, microwave, dishwasher & trash compactor. Other features include exquisite custom steel doors, wrought iron railings, floor to ceiling windows, upstairs balcony, designed for future elevator, Lorex security system w/ 8 camera's, expansive laundry room with sink and loads of cabinets, huge walk-in attic storage, upstairs reading nook, interior fire sprinklers, propane line in formal living room for future fireplace, water line in pantry & above cook range in kitchen for future pot filler, high-end Vermont Slate roof, 22 foot ceilings, wired for data, sound & Cat 6, four-4 ton AC units,70 PSI pressure pump, 5000 gal. water storage tank, 4" & 1.5" outlets w/ fire hoses & great area's for executive pool, outdoor kitchen, guest home, barn, tennis courts, groves or anything else ones heart may desire! The estate is partially fenced with a custom estate gate entry! The property can also possibly be sub-divided into 3 five acre parcels. PLEASE SEE SUPPLEMENT SHEET FOR A LIST OF ITEMS THAT NEED TO BE COMPLETED TO OBTAIN CERTIFICATE OF OCCUPANCY. La Cresta Highlands Life offers exceptional opportunity for country living at its finest with twinkling star filled skies, scenic open space, private trail systems, Santa Rosa Plateau Ecological Reserve & lovely community events! Located within minutes from all modern conveniences, award winning schools, restaurants, premier golf courses, shopping malls, hospitals, world renowned wineries, resorts & I-15 freeway. Less than 1.5 hours from LA, San Diego, Palm Springs, Beaches, Mountains & Theme Parks.
Home Details
- Property type
- Residential - Single Family Residence
- Year built
- 2025
- Living area
- 7,000 sq ft
- Lot size
- 15.59 acres
- Parking
- 100 spaces
- Garage
- 3 spaces
- Stories
- 2
- Days on market
- 266
- MLS status
- Active
- Architectural style
- Custom
- Zoning
- RA
Features & Amenities
Interior
- Ceiling Fans
- Cathedral Ceilings
- Central Vacuum
- Separate Formal Dining Room
- Eat In Kitchen
- High Ceilings
- In Law Floorplan
- Open Floorplan
- Pantry
- See Remarks
- Storage
- Two Story Ceilings
- Wired For Data
- Wired For Sound
- Attic
- Bedroom On Main Level
- Entrance Foyer
- Primary Suite
- Walk In Pantry
- Walk In Closets
Appliances
- Convection Oven
- Double Oven
- Dishwasher
- Energy Star Qualified Appliances
- Energy Star Qualified Water Heater
- Freezer
- Ice Maker
- Microwave
- Propane Cooktop
- Propane Oven
- Propane Range
- Propane Water Heater
- Refrigerator
- Range Hood
- Self Cleaning Oven
- Trash Compactor
- Vented Exhaust Fan
- Water To Refrigerator
- Water Heater
Parking
- Door Multi
- Direct Access
- Driveway
- Garage
- Gated
- On Site
- Private
- Rv Potential
- Rv Access Parking
- One Space
- Garage Faces Side
- See Remarks
Pool
- None
Lot
- Agricultural
- Horse Property
- Lot Over40000Sqft
- Rocks
- Secluded
- Trees
Security
- Security System
- Carbon Monoxide Detectors
- Fire Sprinkler System
- Security Gate
- Smoke Detectors
Community, Schools & Utilities
Community
- HOA fee
- $225 monthly
- View
- Yes
Schools
- School district
- Murrieta
- Elementary school
- Cole Canyon
- Middle school
- Thompson
- High school
- Murrieta Valley
Utilities
- Heating
- Central,EnergyStarQualifiedEquipment,Propane,Zoned
- Cooling
- CentralAir,EnergyStarQualifiedEquipment,HighEfficiency,Zoned,AtticFan
- Electric
- ElectricityOnProperty,Volts220InGarage,Volts220InLaundry
- Water
- Public
- Sewer
- SepticTank
Location & Neighborhood
Frequently Asked Questions About 42125 Calle Paramo
Property type: Residential
What clients say
“Reza was the best agent we have ever worked with.”Russell & Susan McQueen
Get More Info
Crown Coastal Support Team
Direct support from our real estate team
Enquiry form loads as you reach this section.
Listing Agent
