

4225 Virginia Vista
Property Overview
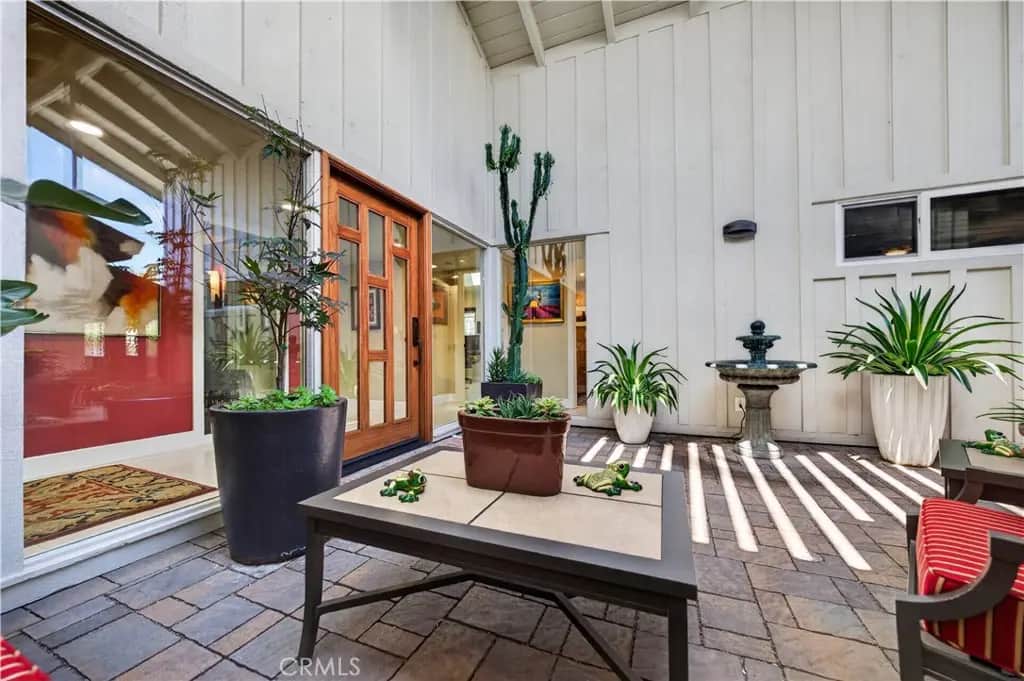
Nestled within the sought-after Virginia Vista enclave in the Los Cerritos neighborhood, is an extensively reimagined late Mid-Century Modern home. Offering privacy, luxury, and golf course living, situated on the 14th fairway, the approximately 2,700-square-foot residence has an open floor plan and enjoys seamless indoor-outdoor living with expansive walls of glass and and a dramatic 16-foot sliding door that opens directly to a private patio and expansive common area. Originally built in 1969, and extensively transformed with great attention to detail, the home features 3 bedrooms, 2 bathrooms on a single level and embraces contemporary living. The Chef's Kitchen showcases custom cabinetry, quartz countertops, a large island, and Viking appliances through-out. The entrance to the 11 X 7 foot, 350 bottle wine cellar is through a ornate iron and glass door and includes cherry racking and stone flooring. The primary suite exudes luxury and has been completely reconfigured to include a private exercise room, gorgeous bathroom, and two large closets. The spacious secondary bedroom suite connects directly to the guest bath, and also accessible from the hallway. The third bedroom has been redone as an functional home office with built-ins and a large skylight. Additional highlights include a stunning black onyx fireplace, custom built-ins, designer lighting, and large-format porcelain flooring throughout. Beyond the beautiful finishes - The outdoor living areas have equally impressive courtyard spaces: meticulously designed landscaping, built-in BBQ island, decorative fountains and custom pergola. In addition, the sewer lines were replaced, the roof is lightweight cement tile, PEX plumbing, upgraded electrical, and two tankless water heaters. All interior and exterior doors plus windows have been replaced. A truly stunning offering in one of the areas most exclusive communities and Long Beach's most revered golf.
Home Details
- Property type
- Residential - Single Family Residence
- Year built
- 1969
- Living area
- 2,709 sq ft
- Lot size
- 4,100 sq ft
- Parking
- 4 spaces
- Garage
- 2 spaces
- Stories
- 1
- Days on market
- 18
- Full bathrooms
- 1
- MLS status
- Active
- Architectural style
- MidCenturyModern
Features & Amenities
Interior
- Built In Features
- Ceiling Fans
- Granite Counters
- High Ceilings
- Open Floorplan
- Quartz Counters
- Recessed Lighting
- Atrium
- Jack And Jill Bath
- Multiple Primary Suites
- Primary Suite
- Wine Cellar
Appliances
- Six Burner Stove
- Built In Range
- Double Oven
- Dishwasher
- Gas Cooktop
- Disposal
- Gas Oven
- Microwave
- Refrigerator
- Range Hood
- Tankless Water Heater
- Vented Exhaust Fan
- Water To Refrigerator
- Warming Drawer
- Water Purifier
Parking
- Door Multi
- Garage Faces Front
- Garage
- Private
Pool
- Association
Lot
- Cul De Sac
- Sprinklers In Rear
- Sprinklers In Front
- Landscaped
- On Golf Course
- Paved
- Sprinklers Manual
Security
- Carbon Monoxide Detectors
- Gated Community
Community, Schools & Utilities
Community
- Subdivision
- Los Cerritos (LC)
- Association
- Virginia Vista Owners Assoc.
- HOA fee
- $700 monthly
- Fireplace
- Yes
- View
- ParkGreenbelt,GolfCourse,Neighborhood,Pool
Schools
- School district
- Long Beach Unified
Utilities
- Heating
- ForcedAir
- Cooling
- CentralAir
- Water
- Public
- Sewer
- PublicSewer
Location & Neighborhood
Frequently Asked Questions About 4225 Virginia Vista
Property type: Residential
What clients say
“Reza was the best agent we have ever worked with.”Russell & Susan McQueen
Get More Info
Crown Coastal Support Team
Direct support from our real estate team
Enquiry form loads as you reach this section.
Listing Agent
