

426 Goldenwest
Property Overview
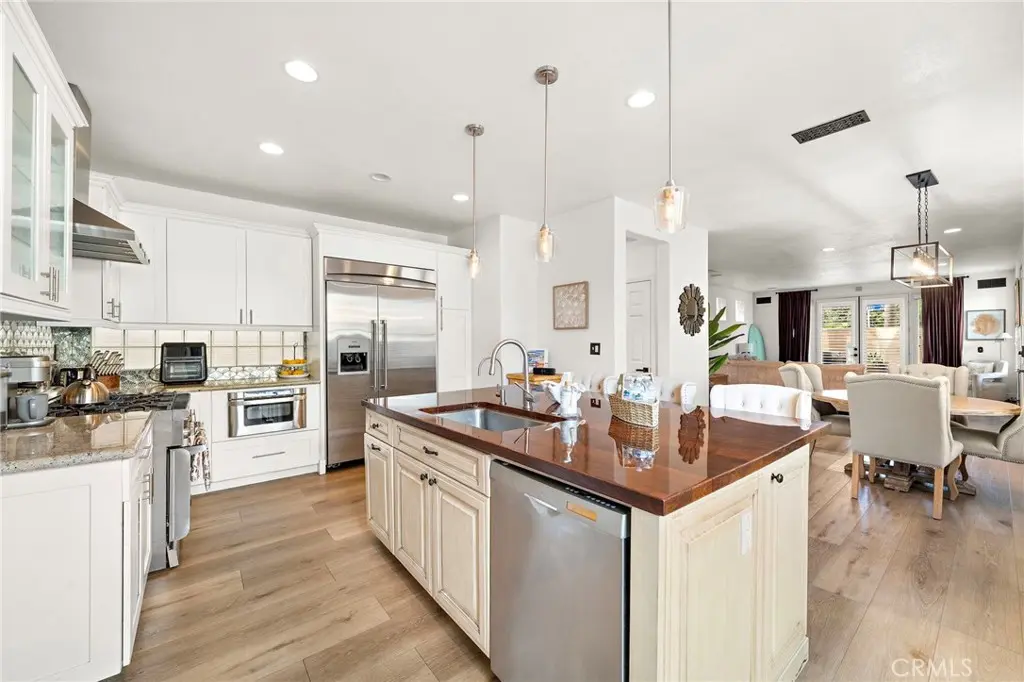
Experience the pinnacle of coastal luxury at 426 Goldenwest Street, a pristine 3-bedroom, 2.5-bathroom sanctuary perfectly positioned in the heart of Huntington Beach. Spanning 2,150 sqft of elegant living space on a 3,000 sqft lot, this 1995-built home radiates a sophisticated yet relaxed beach vibe just moments from the sand. Step inside to a bright, open interior completely refreshed in 2025 with extensive seller upgrades. Capital improvements include premium engineered laminate flooring, crisp new paint, upgraded contemporary railings, new gutters, and a fully resurfaced roof deck. Custom shutters filter beautiful natural light through the living room, primary suite, and third bedroom, while a cozy gas fireplace anchors the main living area. The gourmet chef’s kitchen is an absolute masterpiece, designed around the center island featuring a unique blend of wood and granite countertops. It comes fully equipped with a premium 42" Thermador 6-burner gas stove, a matching Thermador refrigerator, a convenient Sharp pull-out microwave, and a custom tile backsplash. Beyond its beauty, the home boasts exceptional mechanical integrity: durable copper plumbing, modern recessed lighting, a central A/C and heat split system for zoned comfort, a massive 75-gallon water heater, and a functional laundry room with gas/electric options and 220V electrical. Outdoor living is unmatched with private dual yards. The enclosed front yard serves as your own oasis, complete with a private jacuzzi. For ultimate entertaining, ascend to the spectacular rooftop deck. This massive outdoor space offers breathtaking panoramic views, serving as the ultimate front-row seat for the legendary Huntington Beach 4th of July fireworks, the Pacific Airshow, holiday celebrations, or casual evening get-togethers with friends. Located just blocks from the beach, Main Street, and Pacific City, this property offers unparalleled access to world-class surfing, coastal dining, and the quintessential Surf City lifestyle. Clean, spacious, and move-in ready—welcome home to your perfect coastal retreat!
Home Details
- Property type
- Residential - Single Family Residence
- Year built
- 1995
- Living area
- 2,274 sq ft
- Lot size
- 3,000 sq ft
- Parking
- 2 spaces
- Garage
- 2 spaces
- Stories
- 3
- Days on market
- 0
- Full bathrooms
- 2
- Half bathrooms
- 1
- MLS status
- Active
- Architectural style
- PatioHome
Features & Amenities
Interior
- Balcony
- Granite Counters
- High Ceilings
- Living Room Deck Attached
- Open Floorplan
- Recessed Lighting
- Storage
- All Bedrooms Up
- Jack And Jill Bath
- Primary Suite
Appliances
- Six Burner Stove
- Gas Oven
- Gas Range
- Microwave
- Refrigerator
- Water Softener
- Vented Exhaust Fan
- Water To Refrigerator
- Water Purifier
- Dryer
- Washer
Parking
- Direct Access
- Door Single
- Garage
- Garage Door Opener
- Garage Faces Rear
Pool
- None
Lot
- Zero To One Unit Acre
- Corner Lot
Exterior
- Lighting
- Rain Gutters
Security
- Carbon Monoxide Detectors
- Key Card Entry
- Smoke Detectors
Community, Schools & Utilities
Community
- Subdivision
- Ocean Pointe (OCPT)
- Fireplace
- Yes
- View
- CityLights,Neighborhood,PeekABoo,TreesWoods
Schools
- School district
- Huntington Beach Union High
- High school
- Huntington Beach
Utilities
- Heating
- Central
- Cooling
- CentralAir,Dual
- Electric
- ElectricityOnProperty,Volts220InLaundry,Volts220ForSpa
- Water
- Public
- Sewer
- PublicSewer,SewerTapPaid
Location & Neighborhood
Frequently Asked Questions About 426 Goldenwest
Property type: Residential
What clients say
“Reza was the best agent we have ever worked with.”Russell & Susan McQueen
Get More Info
Crown Coastal Support Team
Direct support from our real estate team
Enquiry form loads as you reach this section.
Listing Agent
