

4265 Dorman Rd
Property Overview
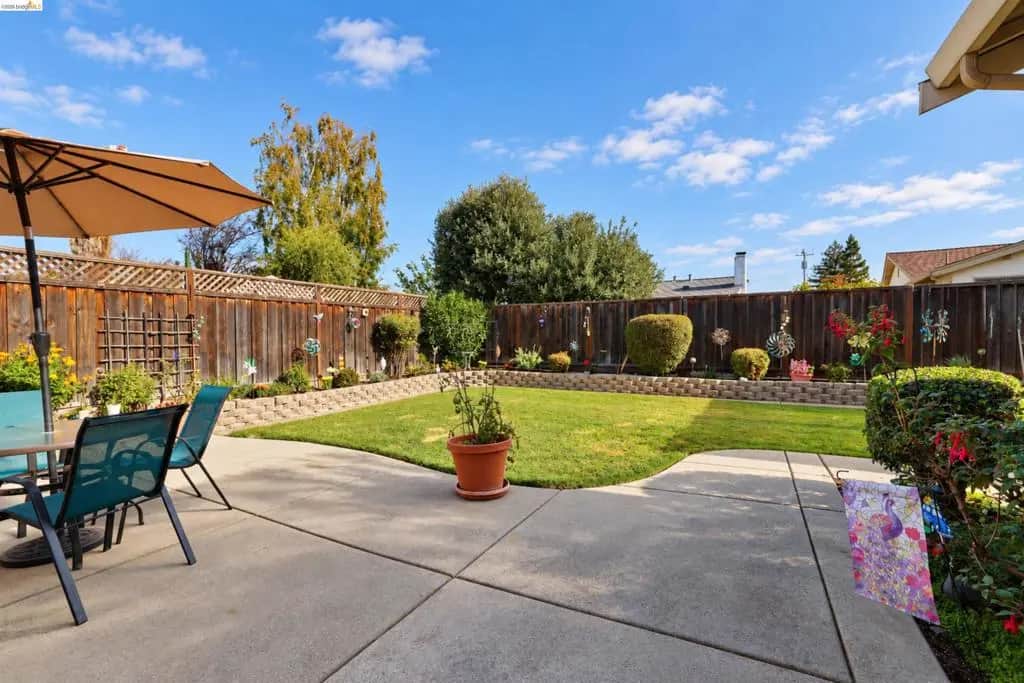
OPEN HOUSE 10/29 from 4-6PM. Welcome to 4265 Dorman Road in Pleasanton's desirable Val Vista neighborhood! This inviting single story home was originally designed with 3 bedrooms and 2 bathrooms. The former living room has been enclosed and is currently used as a 4th bedroom, while a separate living area adjacent to the kitchen provides plenty of space to relax and entertain. A skylight fills the entryway with natural light, while dual pane windows and recessed lighting add to the home's comfort and charm. The kitchen features a double oven, newer dishwasher, and microwave, making it ideal for everyday cooking and entertaining. Additional highlights include a newer AC system installed in June 2023 and an extended driveway widened to accommodate up to three vehicles. Step outside to enjoy a covered patio and a generously sized 8' x 16' storage shed, offering extra space for your storage needs. Conveniently located near Val Vista Community Park, Donlon Elementary, shopping, dining, and major commuter routes, this home offers comfort, versatility, and convenience in a desirable Pleasanton neighborhood. This a home you'll want to see in person!
Home Details
- Property type
- Residential - Single Family Residence
- Year built
- 1968
- Living area
- 1,555 sq ft
- Lot size
- 6,201 sq ft
- Parking
- 2 spaces
- Garage
- 2 spaces
- Days on market
- 0
- Cumulative days on market
- 12
- Full bathrooms
- 2
- MLS status
- Active
- Architectural style
- Traditional
Features & Amenities
Appliances
- Gas Water Heater
- Dryer
- Washer
Parking
- Garage
- Garage Door Opener
Pool
- None
Lot
- Back Yard
- Sprinklers In Rear
- Sprinklers In Front
- Sprinklers Timer
- Yard
Community, Schools & Utilities
Community
- Subdivision
- VAL VISTA
- Fireplace
- Yes
Schools
- School district
- Pleasanton
Utilities
- Heating
- ForcedAir
- Cooling
- CentralAir
Location & Neighborhood
Frequently Asked Questions About 4265 Dorman Rd
Property type: Residential
What clients say
“Reza was the best agent we have ever worked with.”Russell & Susan McQueen
Get More Info
Crown Coastal Support Team
Direct support from our real estate team
Enquiry form loads as you reach this section.
Listing Agent
