

430 Maria Drive
Property Overview
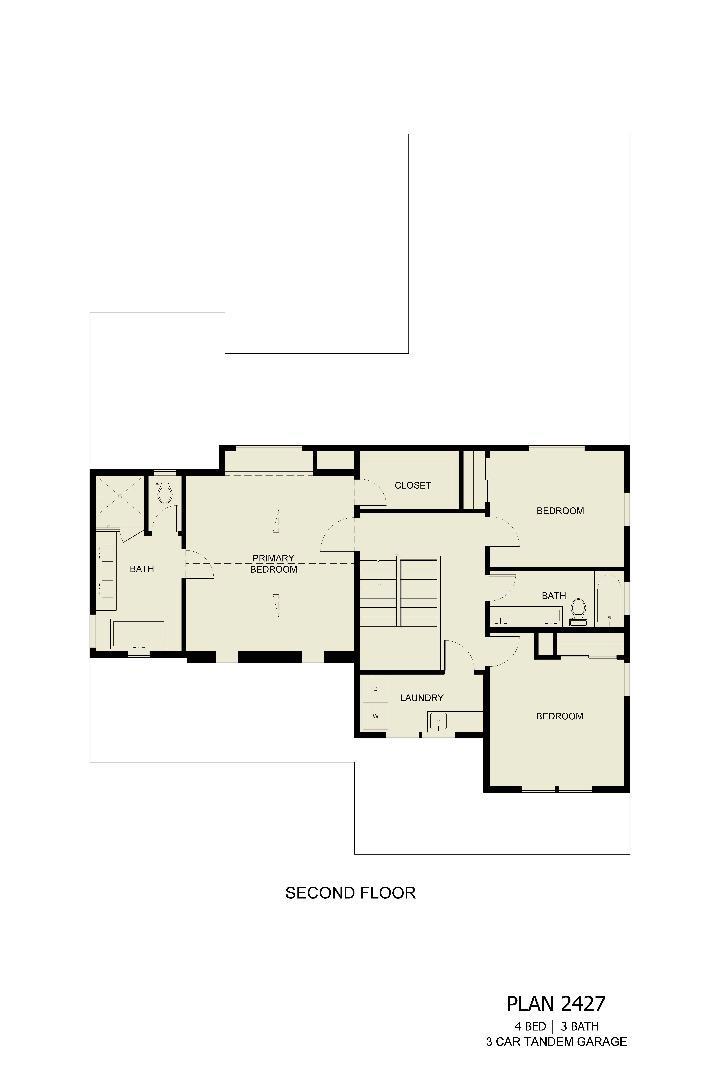
Ask us about our lender and possible agency incentives to you buy down your loan or help your non recurring closing cost (restrictions apply). This thoughtfully designed floor plan includes numerous upgraded features at the original price. On the main level, a private downstairs bedroom and full bathroom create an ideal setup for extended family, guests, or multigenerational living. The adjacent dining room could easily serve as a separate sitting or living area for parents or visitors, providing added comfort and privacy.. At the center of the home, the spacious island kitchen offers generous workspace and serves as a natural gathering place overlooking the family room and kitchen nook. Its open-concept layout makes it easy to prepare meals while staying connected with family and guests. Upstairs, the private primary suite is thoughtfully separated from the secondary bedrooms by the staircase, creating a quieter and more secluded retreat. The upstairs laundry room adds everyday convenience by keeping laundry close to the bedrooms and simplifying daily household tasks. Solar system (leased or purchased by buyer required). Builders warranty
Home Details
- Property type
- Residential - Single Family Residence
- Year built
- 2026
- Living area
- 2,427 sq ft
- Lot size
- 7,437 sq ft
- Parking
- 2 spaces
- Garage
- 3 spaces
- Stories
- 2
- Days on market
- 111
- Full bathrooms
- 3
- MLS status
- Active
- Zoning
- R!
Features & Amenities
Appliances
- Double Oven
- Gas Cooktop
- Disposal
Lot
- Level
Community, Schools & Utilities
Community
- Fireplace
- Yes
Schools
- School district
- Other
Utilities
- Heating
- HeatPump
- Cooling
- CentralAir
- Water
- Public
Location & Neighborhood
Location data not available
Frequently Asked Questions About 430 Maria Drive
Property type: Residential
What clients say
“Reza was the best agent we have ever worked with.”Russell & Susan McQueen
Get More Info
Crown Coastal Support Team
Direct support from our real estate team
Listing Agent
