

4320 Napier Drive
Property Overview
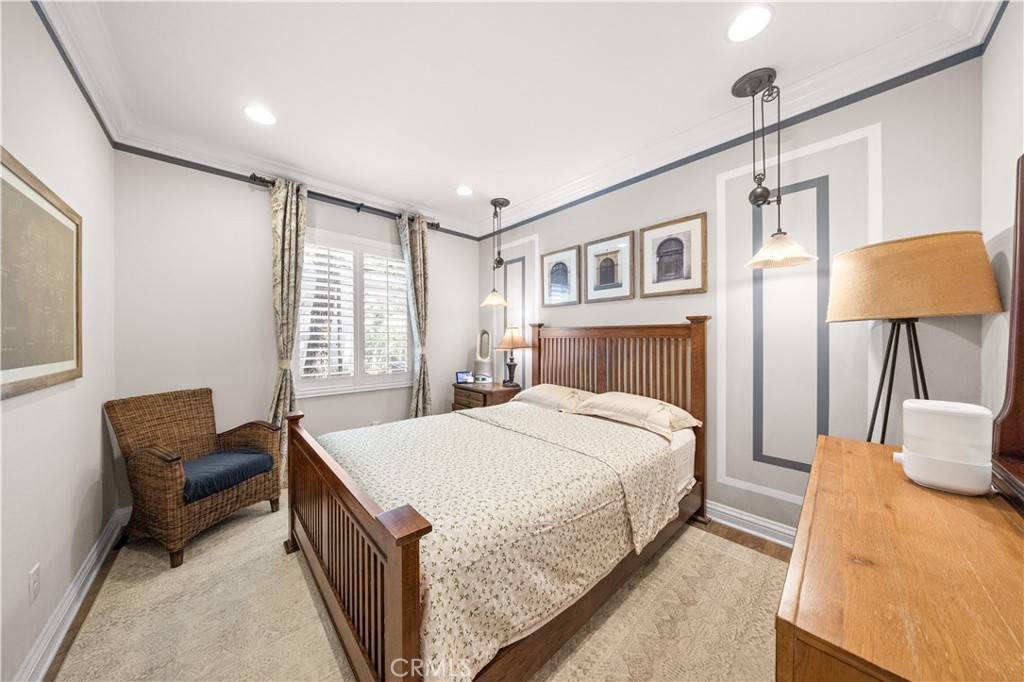
Welcome to this former D.R. Horton single-story model home, situated on a premium corner lot with no neighbors behind or on one side, offering privacy and 2,842 square feet of thoughtfully designed living space. Featuring 4 bedrooms, 3 bathrooms, and over $100,000 in builder upgrades, this original-owner home showcases designer finishes throughout, including 9-foot ceilings, 8-foot interior doors, crown molding, custom built-ins, decorative wood beam ceilings, designer paint, recessed lighting, premium wood flooring, designer lighting fixtures, and custom window treatments. Upon entry, you are welcomed by two spacious secondary bedrooms and an upgraded bathroom with dual vanities, followed by a formal dining room. The gourmet kitchen is designed for everyday living and entertaining, featuring upgraded cabinetry with extended storage, premium granite countertops, a natural stone backsplash, stainless steel appliances, an oversized center island, and a sunny breakfast nook overlooking the professionally landscaped backyard. The open-concept kitchen flows seamlessly into the spacious family room and living room, highlighted by a stone fireplace. Privately situated, the primary suite features custom built-in cabinetry, a cozy sitting area, decorative wood beam ceiling, direct backyard access, a spa-inspired bathroom with upgraded cabinetry, granite countertops, an oversized walk-in shower, and a custom walk-in closet. A fourth bedroom with its own upgraded full bathroom provides space for guests, extended family, or a private home office. Step outside to enjoy the landscaped backyard featuring a spacious California Room, tranquil water fountain, and multiple outdoor living areas. Additional highlights include an epoxy-coated 3-car garage, a whole-house water softener system, upgraded plumbing fixtures, decorator mirrors, premium cabinetry, and model-home quality finishes throughout. Conveniently located near Rock Vista Park, Promenade Park, Costco, Walmart, 99 Ranch Market, shopping, dining, and with easy access to the 91 and 15 freeways. Former D.R. Horton model homes with this single-story floor plan are infrequently available.
Home Details
- Property type
- Residential - Single Family Residence
- Year built
- 2015
- Living area
- 2,842 sq ft
- Lot size
- 9,148 sq ft
- Parking
- 3 spaces
- Garage
- 3 spaces
- Stories
- 1
- Days on market
- 19
- Full bathrooms
- 3
- MLS status
- Active
Features & Amenities
Interior
- Breakfast Area
- Separate Formal Dining Room
- Walk In Closets
Appliances
- Built In Range
- Disposal
- Water Heater
Pool
- None
Lot
- Back Yard
- Corner Lot
- Front Yard
- Landscaped
Community, Schools & Utilities
Community
- Association
- The Highlands Riverside HOA
- HOA fee
- $132 monthly
- Fireplace
- Yes
- View
- Neighborhood
Schools
- School district
- Alvord Unified
Utilities
- Heating
- Central
- Cooling
- CentralAir
- Water
- Public
- Sewer
- PublicSewer
Location & Neighborhood
Frequently Asked Questions About 4320 Napier Drive
Property type: Residential
What clients say
“Reza was the best agent we have ever worked with.”Russell & Susan McQueen
Get More Info
Crown Coastal Support Team
Direct support from our real estate team
Listing Agent
