

4321 Glenalbyn Drive
Property Overview
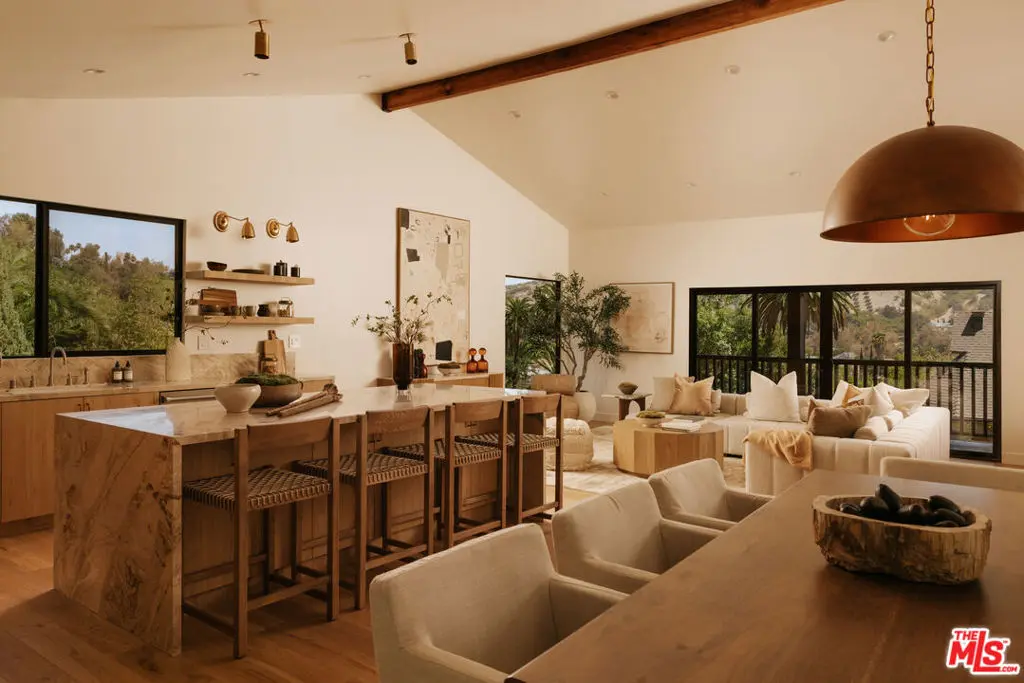
There is something truly magical about 4321 Glenalbyn Drive. Set along one of Mount Washington's exceptionally wide, quiet streets, within the coveted Mount Washington Elementary School district, the residence offers sweeping hillside views, remarkable privacy, and an effortless sense of arrival. Lush Mediterranean-inspired landscaping and mature trees frame an inviting front patio, setting the tone for the refined interiors within. A light-filled foyer unfolds in an earthy palette, where natural oak and sculptural staircase detailing create a sense of warmth and character. Upstairs, expansive living spaces open to the surrounding landscape, with abundant natural light and views from nearly every angle. At the heart of the home, a striking kitchen centers around a generous seven-foot island clad in richly veined Santorini Breccia stone. Custom cabinetry, integrated Viking appliances, bespoke fixtures, and a seven-stage reverse osmosis water filtration system complete the space, opening seamlessly to the living and dining areas. Four bedrooms are thoughtfully arranged across two levels, including two distinct primary suites. The lower-level primary offers a private retreat with a spacious walk-in closet and serene bath anchored by a freestanding tub. A generous bonus room provides an inspiring, flexible space for an office, recording studio, gallery, playroom, or creative retreat. Two dedicated laundry rooms, one on each level, and a two-car garage with flexibility for a home gym bring thoughtful ease to everyday living. Outdoors, intimate, beautifully landscaped spaces are surrounded by mature trees and lush greenery. An alfresco dining area invites long dinners and gatherings, while an outdoor fireplace, fruit trees, and layered Mediterranean-inspired plantings lend depth and tranquility. Balconies extend the living spaces outdoors, capturing far-reaching hillside views from multiple vantage points. Celebrated for its natural beauty, tranquility, and sense of escape, Mount Washington offers a peaceful hillside retreat within easy reach of sought-after schools and the best of Los Angeles. 4321 Glenalbyn Drive embodies this rare balance, offering inspired California living in a setting that feels worlds away, yet remarkably connected.
Home Details
- Property type
- Residential - Single Family Residence
- Year built
- 1987
- Living area
- 2,820 sq ft
- Lot size
- 7,705 sq ft
- Parking
- 4 spaces
- Garage
- 2 spaces
- Stories
- 2
- Days on market
- 15
- Full bathrooms
- 3
- MLS status
- Active
- Architectural style
- Contemporary
- Zoning
- LAR1
Features & Amenities
Interior
- Separate Formal Dining Room
- Eat In Kitchen
- Walk In Closets
Appliances
- Built In
- Dishwasher
- Disposal
- Microwave
- Oven
- Refrigerator
- Range Hood
- Water Purifier
- Dryer
- Washer
Parking
- Covered
- Door Multi
- Driveway
- Garage
- Guest
- Private
- On Street
Pool
- None
Community, Schools & Utilities
Community
- View
- Canyon,Hills
Utilities
- Heating
- Central
- Cooling
- CentralAir
Location & Neighborhood
Frequently Asked Questions About 4321 Glenalbyn Drive
Property type: Residential
What clients say
“Reza was the best agent we have ever worked with.”Russell & Susan McQueen
Get More Info
Crown Coastal Support Team
Direct support from our real estate team
Listing Agent
