

4321 Paseo De Las Tortugas
Property Overview
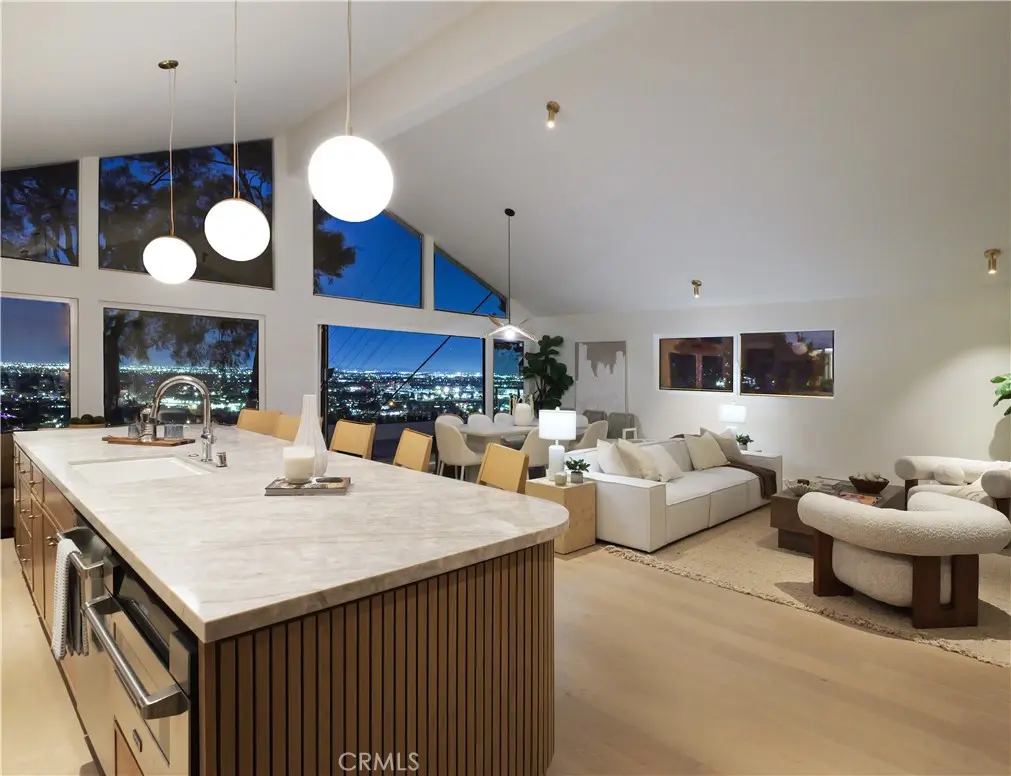
Perched high in the iconic Hollywood Riviera, this newly remodeled single-level, 4-bedroom, 3-bathroom residence offers an exquisite blend of high-end design, warm contemporary finishes, and breathtaking panoramic views. A long, private driveway leads to a sleek custom wood front door, welcoming you into an expansive, light-filled open layout anchored by wide-plank white oak flooring, Milgard windows, and a custom wood-slat mudroom drop zone with built-in storage. The impressive grand living area features soaring vaulted A-frame ceilings and a stunning floor-to-ceiling wall of glass with bi-folding glass doors opening seamlessly to the backyard, creating the ultimate indoor-outdoor setting for entertaining framed by sweeping views of the Queen’s Necklace, sparkling city lights, downtown LA and harbor views. At the center of the home is a designer chef’s kitchen featuring a 12 foot island with a Taj Mahal quartz countertop, custom wood-grain and fluted cabinetry with brushed brass hardware, custom range hood, and premium Thor stainless steel appliances. The luxurious primary suite is a private retreat equipped with large windows framing sweeping downtown LA and city light views, a custom walk-in closet, and glass sliding doors opening to a private side patio with ocean and Queen’s Necklace views. Its spa-inspired en-suite bath features a custom fluted double vanity, pebble tile flooring, brushed brass fixtures, and a glass-enclosed walk-in rain shower. Guest bedrooms are equally refined with built-in mirrored closet doors, while additional bathrooms feature fluted wood vanities, brushed brass hardware, custom tile, and designer lighting. A convenient indoor laundry area is thoughtfully located in the hallway. Outdoors, step onto an expansive, newly poured concrete patio set against an unforgettable backdrop, complemented by brand-new professional landscaping in both the front and rear yards. This prime location places you moments away from neighborhood favorites like Los Arboles "Rocketship" Park, the vibrant dining and boutiques of Riviera Village, and the scenic Redondo Beach coast, and desirable top-rated Torrance schools.
Home Details
- Property type
- Residential - Single Family Residence
- Year built
- 1956
- Living area
- 1,805 sq ft
- Lot size
- 24,680 sq ft
- Parking
- 6 spaces
- Garage
- 2 spaces
- Stories
- 1
- Days on market
- 0
- Full bathrooms
- 3
- MLS status
- Active
- Architectural style
- Contemporary,Ranch
Features & Amenities
Interior
- Breakfast Bar
- Eat In Kitchen
- High Ceilings
- Open Floorplan
- Quartz Counters
- All Bedrooms Down
- Main Level Primary
- Walk In Closets
Appliances
- Six Burner Stove
- Dishwasher
- Gas Oven
- Gas Water Heater
- Ice Maker
- Microwave
- Refrigerator
Parking
- Concrete
- Direct Access
- Door Single
- Driveway
- Garage Faces Front
- Garage
- Garage Door Opener
- Public
Pool
- None
Lot
- Zero To One Unit Acre
Security
- Carbon Monoxide Detectors
- Smoke Detectors
Community, Schools & Utilities
Community
- View
- CityLights,Coastline,Harbor,Ocean
Schools
- School district
- Torrance Unified
- Elementary school
- Riviera
- Middle school
- Richardson
- High school
- South
Utilities
- Heating
- Central,SeeRemarks
- Cooling
- CentralAir,SeeRemarks
- Electric
- Volts220
- Water
- Public
- Sewer
- PublicSewer
Location & Neighborhood
Frequently Asked Questions About 4321 Paseo De Las Tortugas
Property type: Residential
What clients say
“Reza was the best agent we have ever worked with.”Russell & Susan McQueen
Get More Info
Crown Coastal Support Team
Direct support from our real estate team
Enquiry form loads as you reach this section.
Listing Agent
