

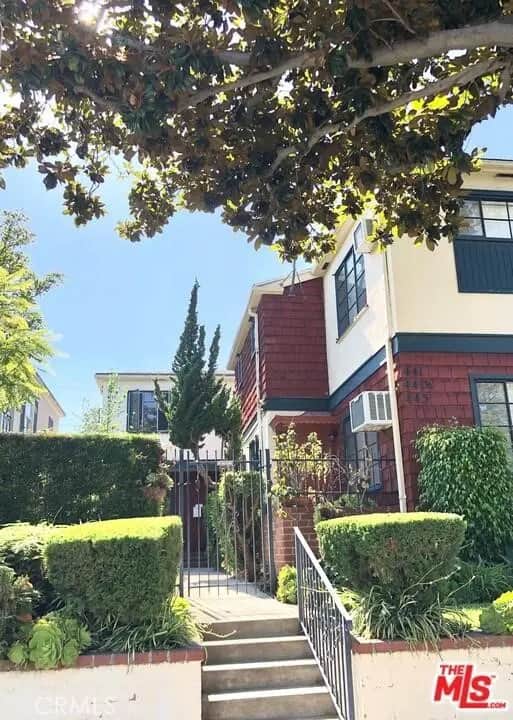
441 S Doheny
Property Overview
CHARMING TOWNHOME STYLE WITH ADORABLE FRONT GARDEN. OPEN FLOOR PLAN IN THE HEART OF BEVERLY HILLS. This renovated unit of approximately 1,500 square feet of comfortable living space, featuring beautiful hardwood flooring, new central air conditioning, its own private entrance, has a dual entrances and minimally shared walls. The charming front garden area welcoming front porch lead into bright and spacious living room with recessed lighting and large window for natural lighting. The main level features a separate breakfast area, convenient coat closet, a well- appointed kitchen with stainless refrigerator, stove, oven, dishwasher, ample cabinetry and a separate laundry room with washer and dryer. A beautiful wooden staircase leads to the upper level which includes more built-in cabinetry, two spacious bedrooms, and large bathroom with a bathtub and separate shower. Rent Includes Water, Trash, and Landscaping.
Home Details
- Property type
- Residential Lease - Townhouse
- Year built
- 1949
- Living area
- 1,500 sq ft
- Lot size
- 5,083 sq ft
- Parking
- 1 spaces
- Garage
- 1 spaces
- Days on market
- 5
- MLS status
- Active
Community, Schools & Utilities
Community
- View
- Yes
Schools
- School district
- Other
Location & Neighborhood
Frequently Asked Questions About 441 S Doheny
Property type: Residential Lease
What clients say
“Reza was the best agent we have ever worked with.”Russell & Susan McQueen
Get More Info
Crown Coastal Support Team
Direct support from our real estate team
Enquiry form loads as you reach this section.
Listing Agent
