

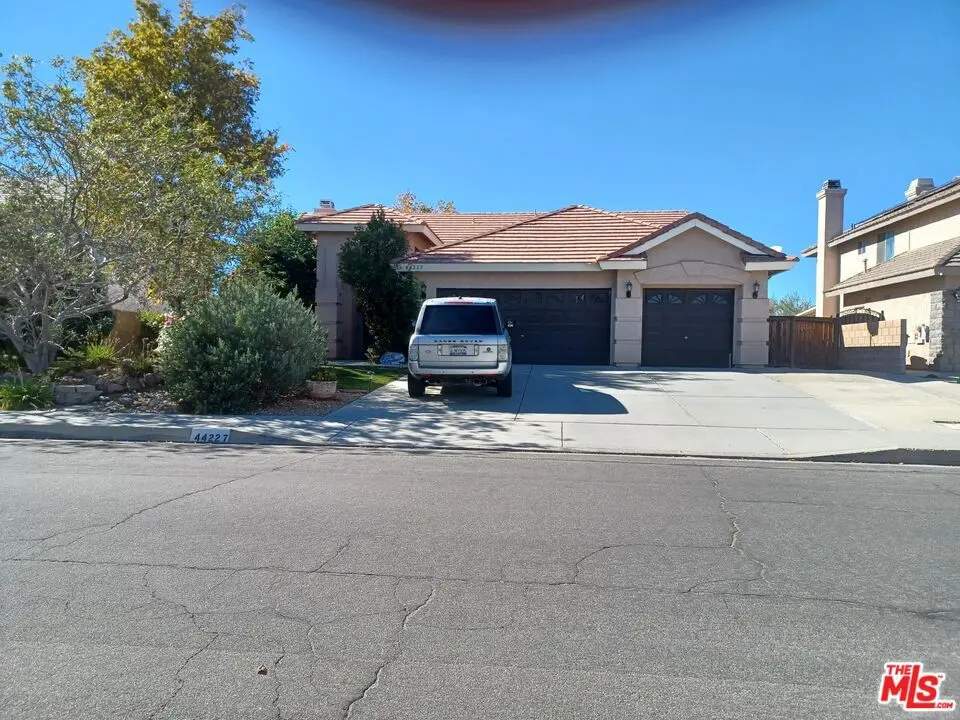
44227 Westridge Drive
Property Overview
Welcome home to this beautiful single-story Mediterranean-style residence in the desirable West Lancaster community! Offering approximately 2,472 square feet of living space, this spacious 4-bedroom, 3-bathroom home combines comfort, functionality, and inviting design. Step inside to discover an open and welcoming floor plan highlighted by soaring vaulted ceilings, elegant archways, and generously sized living spaces. The kitchen features granite countertops, a center island, breakfast bar seating, built-in appliances, and a custom pantry, creating an ideal gathering space for everyday living and entertaining. The spacious family room features a cozy fireplace, while the private primary suite offers walk-in closets and a well-appointed bathroom with dual vanities and a relaxing soaking tub. Additional highlights include indoor laundry, abundant storage, central air conditioning, and an attached three-car garage. Situated on an approximately 13,000-square-foot lot, the backyard offers a covered patio and plenty of room to create your ideal outdoor retreat. A wonderful opportunity to enjoy spacious single-story living in an established West Lancaster neighborhood!
Home Details
- Property type
- Residential - Single Family Residence
- Year built
- 1998
- Living area
- 2,472 sq ft
- Lot size
- 13,059 sq ft
- Days on market
- 0
- Full bathrooms
- 3
- MLS status
- Active
- Architectural style
- Mediterranean
- Zoning
- LRR1-10000*
Features & Amenities
Appliances
- Dishwasher
Parking
- Door Multi
- Garage
Pool
- None
Community, Schools & Utilities
Community
- Fireplace
- Yes
- View
- None
Utilities
- Heating
- Central
Location & Neighborhood
Frequently Asked Questions About 44227 Westridge Drive
Property type: Residential
What clients say
“Reza was the best agent we have ever worked with.”Russell & Susan McQueen
Get More Info
Crown Coastal Support Team
Direct support from our real estate team
Enquiry form loads as you reach this section.
Listing Agent
