

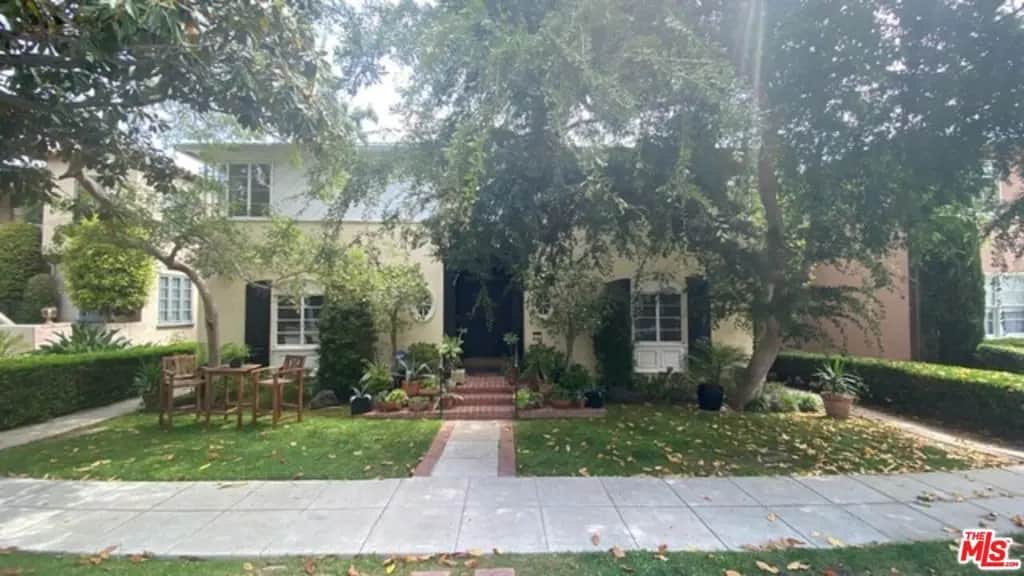
444 Smithwood Drive
Property Overview
Rare opportunity for a gorgeous piece of stately Beverly Hills architecture built in 1940. Two lovely townhome style attached units with a detached carport and 2 private garages in the back accessed by a commercial alley. Perfect for an owner-user seeking income potential or a savvy investor, this traditional gem is rich with timeless character featuring crown moldings, elegant archways, gleaming hardwood floors, and sun-drenched living spaces. Both units feature dedicated service entrances directly into their laundry rooms for added convenience and functionality. The front unit boasts a grand layout: a step-down sunlight living room with a decorative fireplace opening to a private walled patio garden, formal dining room, kitchen, breakfast room/office, guest bedroom/bath, and laundry room on the main floor. Upstairs, a sweeping staircase leads to three generous bedrooms with exceptional storage throughout. The back unit offers an equally impressive layout with sunken living room, dining room, kitchen, laundry room as well as a guest bedroom and bathroom. Upstairs, you will find an additional 2 bedrooms and 1 bathroom. Complete with private detached garage parking in the rear and ample street parking. Situated within the prestigious Beverly Hills Unified School District, this is an extraordinary offering in a premier location! No open houses. 48 hours notice for scheduled private showings only to prequalified clients with proof of funds and/or a pre-approval letter, subject to tenant's schedule and availability. Property is fully occupied and subject to tenant rights.
Home Details
- Property type
- Residential Income
- Year built
- 1940
- Living area
- 4,464 sq ft
- Lot size
- 6,599 sq ft
- Parking
- 4 spaces
- Stories
- 2
- Days on market
- 21
- MLS status
- Active
- Zoning
- BHR4*
Features & Amenities
Interior
- Attic
- Utility Room
- Walk In Closets
Appliances
- Dishwasher
- Gas Cooktop
- Range
- Range Hood
Parking
- Door Multi
- Driveway
- Garage
- Private
Community, Schools & Utilities
Utilities
- Heating
- Central
- Cooling
- CentralAir
Location & Neighborhood
Frequently Asked Questions About 444 Smithwood Drive
Property type: Residential Income
What clients say
“Reza was the best agent we have ever worked with.”Russell & Susan McQueen
Get More Info
Crown Coastal Support Team
Direct support from our real estate team
Enquiry form loads as you reach this section.
Listing Agent
