

4504 Pony Court
Property Overview
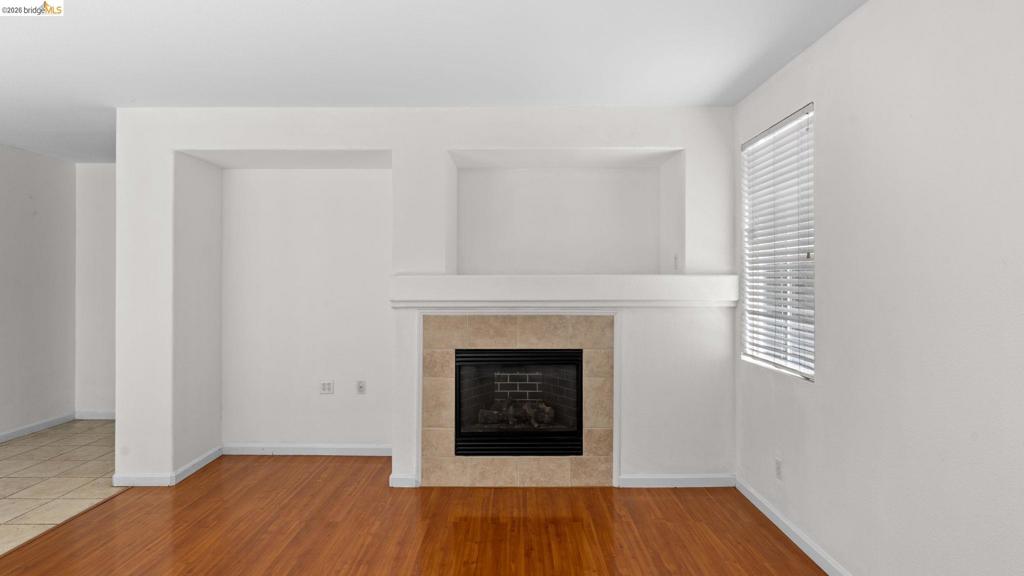
This impressive 3,239-square-foot home is situated on an 8,000+ square-foot lot in a quiet, desirable court. The property features an extended driveway, no rear neighbors, and convenient proximity to freeways, schools, and shopping. The interior includes a spacious living and dining area for formal hosting, a convenient downstairs bedroom with a full bathroom, and a bright family room with a fireplace. The large kitchen offers extensive cabinet and counter space, a pantry, and an open floor plan. Adjacent to the kitchen is a generous bonus room that leads to the backyard, perfect for a home office, gym, or playroom. For added convenience, the laundry room is located on the second floor and includes a sink and counter space. The primary bathroom offers a soaking tub, separate shower, dual sinks, and a large walk-in closet. The expansive backyard provides ample space for a garden or a future pool and includes a basketball hoop with a cement court. While the outdoor water fountain requires some maintenance, it adds character to a space full of potential. Open house on Sunday 8/30 from 2:30 to 4:30 pm
Home Details
- Property type
- Residential - Single Family Residence
- Year built
- 2000
- Living area
- 3,239 sq ft
- Lot size
- 8,222 sq ft
- Parking
- 2 spaces
- Garage
- 2 spaces
- Days on market
- 53
- Cumulative days on market
- 55
- Full bathrooms
- 3
- MLS status
- Active
- Architectural style
- Contemporary
Features & Amenities
Interior
- Eat In Kitchen
Appliances
- Gas Water Heater
Parking
- Garage
- Garage Door Opener
Pool
- None
Lot
- Back Yard
- Front Yard
- Sprinklers In Rear
- Sprinklers In Front
- Sprinklers Timer
- Street Level
- Yard
Community, Schools & Utilities
Community
- Subdivision
- ANTIOCH
- Fireplace
- Yes
Schools
- School district
- Antioch
Utilities
- Heating
- ForcedAir
- Cooling
- CentralAir
Location & Neighborhood
Frequently Asked Questions About 4504 Pony Court
Property type: Residential
What clients say
“Reza was the best agent we have ever worked with.”Russell & Susan McQueen
Get More Info
Crown Coastal Support Team
Direct support from our real estate team
Listing Agent
