

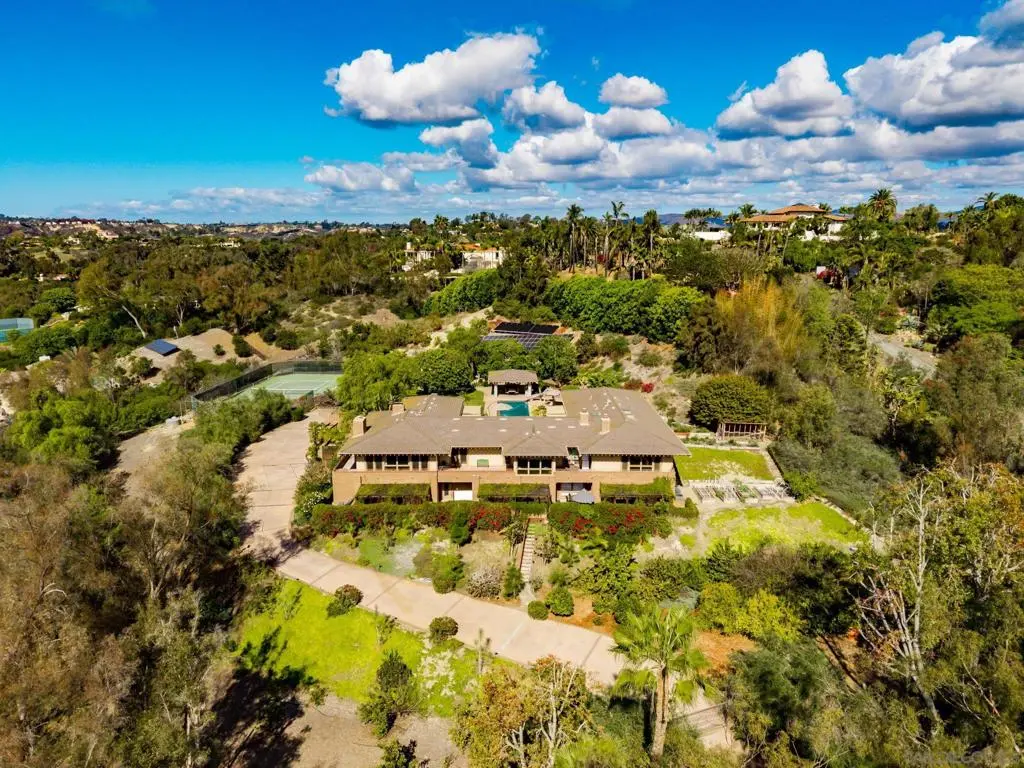
4538 Via Gaviota
Property Overview
Vacation/Short-Term Rental. Pricing is Weekly and Seasonal! Welcome to Gaviota Orchard Oasis, a private gated retreat nestled in prestigious Old Rancho Santa Fe! This spacious 3-bedroom, 3 full-bath, 2 half-bath home blends rustic elegance with modern luxury and an extraordinary resort-style backyard oasis. Enjoy exclusive use of the sparkling pool with waterslide, jacuzzi, gazebo with built-in BBQ, two fire pits, lush gardens and inviting outdoor entertaining areas. Additional amenities include a fitness room, sauna, rustic tennis/basketball court and fruit-bearing orchard. Inside, soaring ceilings, abundant natural light and beautiful quartz finishes complement spacious living areas. Relax by the fireplace, enjoy the piano and game table, or gather in the formal dining room seating 10–12. The chef's kitchen features double ovens, gas cooktop, generous counter space and a cozy fireplace. All three bedrooms feature private ensuite bathrooms. The luxurious primary suite offers a fireplace, jetted soaking tub, separate shower and walk-in closet. Two additional suites feature a king bed and two full-size beds. This listing is for the main upper-level home only. Two separate rental accommodations are also located on the gated property - a Charming Orchard Studio and a 2-bedroom Sunny Orchard Retreat. The main home's backyard oasis is exclusively yours; the orchard and tennis/basketball court are shared amenities. Experience Rancho Santa Fe living at its finest! GAVIOTA ORCHARD OASIS| A RANCHO SANTA FE RETREAT This is a Vacation/Short-Term Rental and price shown is weekly! RESORT-STYLE BACKYARD OASIS The crown jewel of this estate is its spectacular private backyard, reserved exclusively for guests of the main home. Enjoy a sparkling swimming pool with waterslide, relaxing jacuzzi, multiple lounge and seating areas, and two inviting fire pits. Entertain beneath the gazebo with built-in BBQ, dine alfresco surrounded by greenery, or relax beside the tranquil fountain and lily pond. Expansive grassy area with a tree swing offer additional outdoor enjoyment. RUSTIC BLENDED WITH MODERN STYLE Step inside to discover soaring ceilings, expansive windows, beautiful custom flooring and natural earth-toned quartz finishes. The generous living room features comfortable leather sectional seating, a large flat-screen TV with surround sound, piano, bookshelves and games. A dedicated chess/checkers table invites friendly competition. The formal dining room features a stunning custom quartz table seating 10–12, perfect for memorable gatherings. The open-concept chef's kitchen offers double ovens, separate gas cooktop, abundant counter space, generous cabinetry and a comfortable sitting area with fireplace, creating a warm and welcoming space for family and friends. THREE PRIVATE BEDROOM SUITES The expansive primary suite offers a peaceful sanctuary with a cozy fireplace, wall of windows, blackout draperies and cedar-lined walk-in closet. Its luxurious ensuite bathroom features an oversized jetted soaking tub, separate tiled shower, dual vanities and private water closet with bidet. The second bedroom, located in the opposite wing for privacy, features a king-size bed, quality linens, ample storage, walk-in closet and private bathroom with tub/shower combination. The third bedroom offers two full-size beds, a table for games or studying, spacious closet and private ensuite bathroom with tub/shower combination. Two additional half-bathrooms provide convenience for guests. FITNESS, WELLNESS & RECREATION Maintain your fitness routine in the dedicated exercise room equipped with cardio machines, resistance-training equipment and free weights. Afterward, unwind in the sauna and enjoy the beautiful marble shower with multiple body jets and steam. A charming hibiscus-lined pathway leads to the rustic tennis court, complete with basketball hoop and recreational equipment. Wander through the picturesque orchard and enjoy picking fresh seasona...
Home Details
- Property type
- Residential Lease - Single Family Residence
- Year built
- 1988
- Living area
- 4,422 sq ft
- Parking
- 6 spaces
- Stories
- 2
- Days on market
- 1
- Full bathrooms
- 3
- Half bathrooms
- 2
- MLS status
- Active
- Architectural style
- Ranch
Features & Amenities
Interior
- Main Level Primary
Appliances
- Dishwasher
- Disposal
- Gas Water Heater
- Microwave
- Refrigerator
- Trash Compactor
Parking
- Driveway
- Guest
- Gated
- Other
Pool
- Electric Heat
- In Ground
- Private
- Solar Heat
Lot
- Drip Irrigation Bubblers
- Sprinkler System
Security
- Security Gate
Community, Schools & Utilities
Community
- Fireplace
- Yes
- Private pool
- Yes
- View
- ParkGreenbelt,Ocean
Utilities
- Heating
- ForcedAir,NaturalGas,Solar
- Cooling
- CentralAir,SeeRemarks,Zoned
Location & Neighborhood
Frequently Asked Questions About 4538 Via Gaviota
Property type: Residential Lease
What clients say
“Reza was the best agent we have ever worked with.”Russell & Susan McQueen
Get More Info
Crown Coastal Support Team
Direct support from our real estate team
Enquiry form loads as you reach this section.
Listing Agent
