

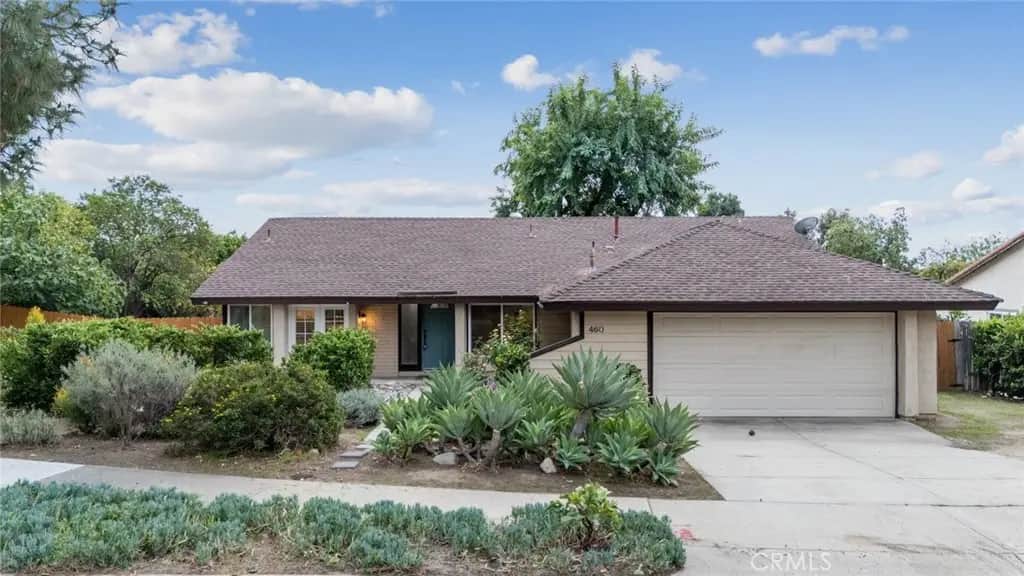
460 Charleston
Property Overview
Located on a delightful tree-lined street in North Claremont with just over a quarter acre lot, 460 Charleston Drive offers a gracious blend of timeless charm, comfortable living, and exceptional possibilities. The front patio is the perfect setting to enjoy your morning coffee, settle in with a good book, or visit with neighbors. Come inside and 460 Charleston Drive greets you with a foyer that looks out onto the spacious living room with vaulted ceilings and a gas fireplace – ideal for creating your home’s cozy comfort on those chilly nights. Just off the living room is the inviting formal dining room with large windows overlooking the enormous yard. From the formal dining room, you enter the kitchen to experience still more views of the amazing yard! As if a formal dining room isn’t enough there is yet another breakfast area with even more windows overlooking the yard, along with French doors leading out to the inviting front patio that welcomed you and your guests upon arrival! As you go through the French doors leading out to the yard at 460 Charleston Drive, let’s begin with the lovely patio that overlooks the expansive lawn, mature growth trees and lush greenery. Whether dining al fresco with family and friends, or letting pets roam free in the fenced yard while kids are at play, it’s easy to see how you and your loved ones can enjoy summer gatherings, celebrations, or simply having room to spread out. Perhaps you've always envisioned a swimming pool, spa, outdoor kitchen, cabana, a beautifully landscaped garden, an ADU, a junior ADU or even RV parking – 460 Charleston Drive provides you possibilities you may not find elsewhere. On top of the expansive yard and all the stellar living space, 460 Charleston Drive has two generous bedrooms with more than reasonable closet space and ceiling fans in each room. Naturally there is a marvelous primary bedroom making this home just as delightful when your day comes to an end. Of course, there are all the essentials that turn a house into a home. There’s the indoor laundry room with washer and dryer hookups for your choice of gas or electric dryer. There is the attached two car garage with built in storage and direct access to the home. With so much to offer, I invite you to come and see all that 460 Charleston Drive has for you!
Home Details
- Property type
- Residential - Single Family Residence
- Year built
- 1978
- Living area
- 1,675 sq ft
- Lot size
- 11,401 sq ft
- Parking
- 2 spaces
- Garage
- 2 spaces
- Stories
- 1
- Days on market
- 0
- Full bathrooms
- 2
- MLS status
- Active
- Architectural style
- Traditional
Features & Amenities
Interior
- Cathedral Ceilings
- Separate Formal Dining Room
- Granite Counters
- Recessed Lighting
- Storage
Appliances
- Dishwasher
- Gas Range
- Microwave
- Vented Exhaust Fan
- Water To Refrigerator
- Water Heater
Parking
- Concrete
- Driveway Down Slope From Street
- Direct Access
- Door Single
- Driveway
- Garage Faces Front
- Garage
- Garage Door Opener
- Rv Potential
Pool
- None
Lot
- Back Yard
- Sloped Down
- Front Yard
- Garden
- Sprinklers In Rear
- Sprinklers In Front
- Lawn
- Landscaped
- Near Public Transit
- Rectangular Lot
- Sprinkler System
- Yard
Security
- Carbon Monoxide Detectors
- Smoke Detectors
Community, Schools & Utilities
Community
- Fireplace
- Yes
- View
- Mountains,Neighborhood
Schools
- School district
- Claremont Unified
Utilities
- Heating
- Central,ForcedAir
- Cooling
- CentralAir
- Electric
- Volts220InLaundry,Standard
- Water
- Public
- Sewer
- PublicSewer
Location & Neighborhood
Frequently Asked Questions About 460 Charleston
Property type: Residential
What clients say
“Reza was the best agent we have ever worked with.”Russell & Susan McQueen
Get More Info
Crown Coastal Support Team
Direct support from our real estate team
Enquiry form loads as you reach this section.
Listing Agent
