

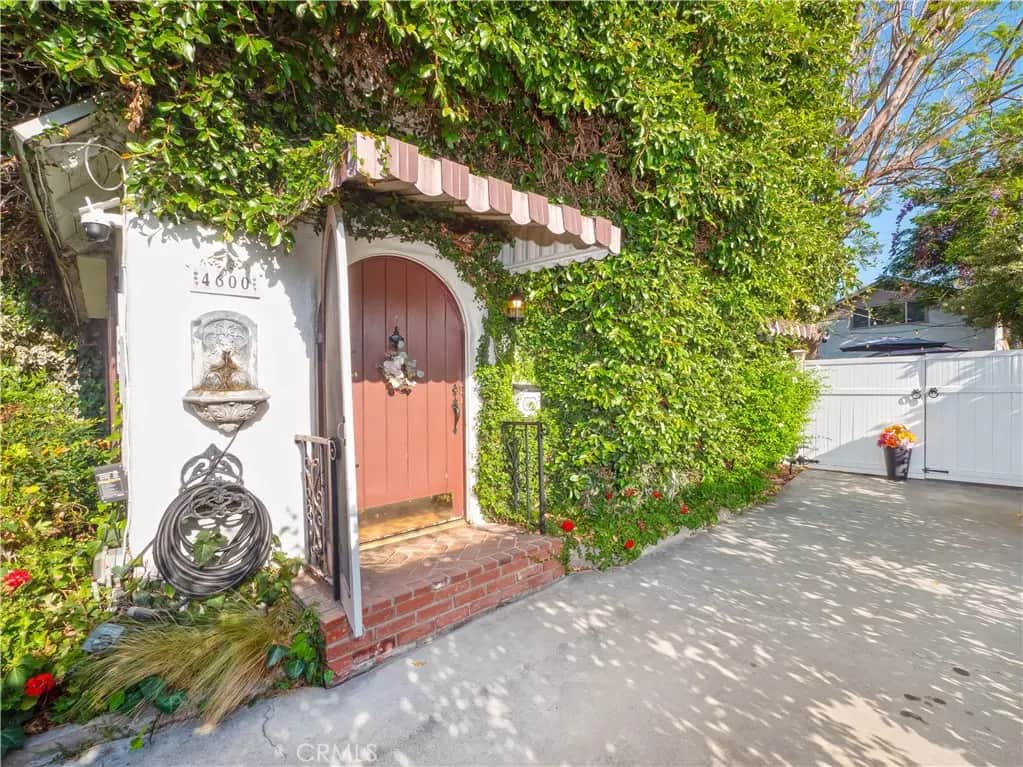
4600 Sunnyside Drive
Property Overview
Throughout Three Decades, 4600 Sunnyside Drive has Been Home, and the Opportunity has Come for a New Caretaker of the Property...Built in 1925and Crafted in Adobe Plaster, the Main Residence is an Example of a Tudor Revival that is Listed in the Palm Heights Historic District and was One of Fourteen Dwellings Constructed During that Period,,,Enter though Classic Arched Doorway, the Formal Living Room Greets You Offering Crown Moldings, Built In Bookcase, Gas Adobe Fireplace Encased with Marble, Original Wood Flooring,,,,Primary Bedroom and Full Bathroom are on Lower Level Featuring Azul Mohagany Granite Counters, Rose Marble Flooring, Custom Mosaic Shower Tile,,,,Stairway with Elegant Brass Carpet Runner Stair Rods Provide Access to Second Level Bedroom with Sitting Area and Half Bathroom,,,,Kitchen is Light and Bright with Two Pantry's,,,Attached to Main House is Permitted Sun Room where Washer and Dryer Hooh Ups are Available [Main House is 1130 square feet]...The Back Units are in Ome Permitted Building with New Roof,,,Unit A is Approximately 400 Square Feet, One Level, Including Full Kitchen, Granite Counters, Island, Waterproof Luxury Vinyl Flooring, Newer Appliances Installed in 2024, Recessed Lighting, Custom Tile in Full Bathroom,,,Unit B Offers Two Levels, Spacious Bedroom is on Second Level with Views of the Grounds, Skylights, Built in Bookcase, Three Quarter Bathroom....Lower Level, Kitchen and its Vintage 1950's Sink, Laundry Hook Up, Luxury Vinyl Plank Flooring...Unit is Approximately 720 Square Feet and was Partially Remodeled in 2026,,,There is a Common "Sealed" Door that Connects Both Units, Both Units can be Combined as One Living Space,,,The Landscape is Whimsical and Serene Shared by Both Living Areas Accented by Mature Trees, Original Stone Fireplace and 10 x 12 Shed Bult to Code in 2024,,,, Ceiling Fans, Stained Glass Light Fixtures, French Doors and Original Windows are Just Some of the Many Highlights That Compliment this Fine Incomparable Property...*****SELLERS INSTALLING NEW ROOF ON MAIN HOUSE!!!!!!
Home Details
- Property type
- Residential - Single Family Residence
- Year built
- 1925
- Living area
- 1,134 sq ft
- Lot size
- 6,970 sq ft
- Stories
- 2
- Days on market
- 1
- Cumulative days on market
- 53
- Full bathrooms
- 2
- Half bathrooms
- 1
- MLS status
- Active
- Zoning
- R1065
Features & Amenities
Interior
- Ceiling Fans
- Pantry
- Bedroom On Main Level
- Main Level Primary
Appliances
- Dishwasher
- Gas Oven
- Gas Range
Parking
- Driveway
- Rv Potential
Pool
- None
Lot
- Zero To One Unit Acre
- Back Yard
- Front Yard
- Garden
- Lawn
- Level
- Paved
- Street Level
Security
- Carbon Monoxide Detectors
- Fire Detection System
- Smoke Detectors
Community, Schools & Utilities
Community
- Fireplace
- Yes
- View
- None
Schools
- School district
- Riverside Unified
Utilities
- Heating
- Central,WallFurnace
- Cooling
- CentralAir,WallWindowUnits
- Water
- Public
- Sewer
- PublicSewer
Location & Neighborhood
Frequently Asked Questions About 4600 Sunnyside Drive
Property type: Residential
What clients say
“Reza was the best agent we have ever worked with.”Russell & Susan McQueen
Get More Info
Crown Coastal Support Team
Direct support from our real estate team
Enquiry form loads as you reach this section.
Listing Agent
