

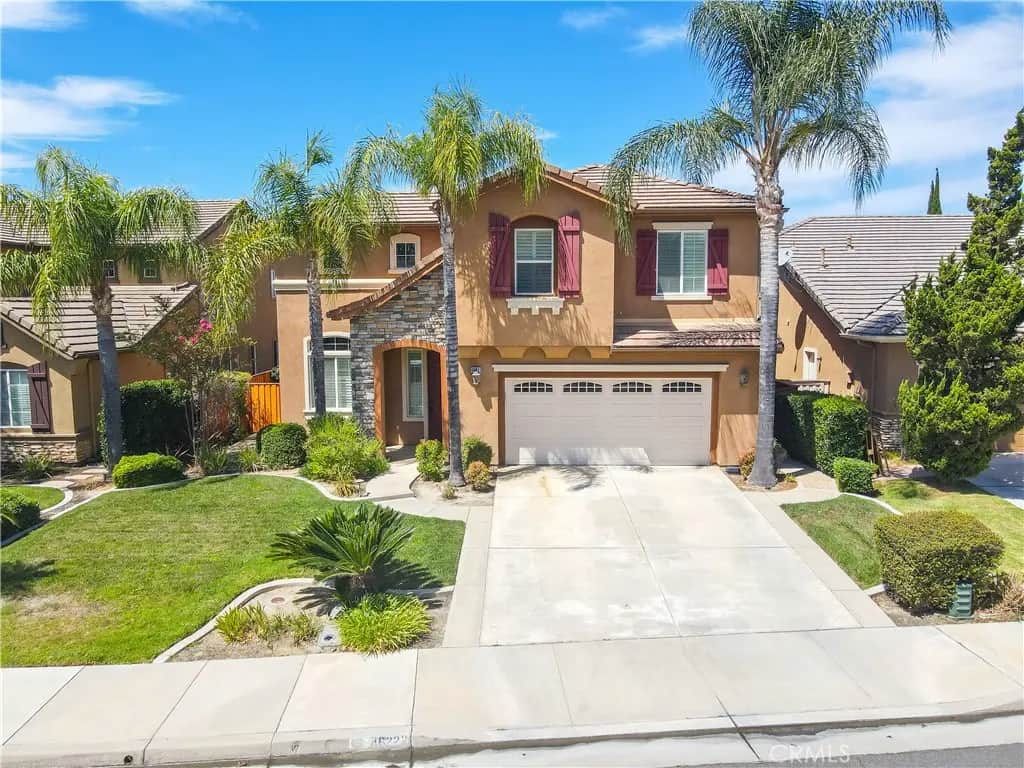
46223 Drymen Ave
Property Overview
** Seller Willing to Negotiate Credit Toward Buyer Rate Buy-Down! ** Exceptional home with stunning Views, Pool & Spa! This Redhawk residence offers 5 bedrooms and 3 full baths, approximately 3,360 square feet of beautifully designed living space, is ideally located a short distance from highly sought-after Great Oak High School. Set against a backdrop of golf course, hills, and city-light views, this home combines sophisticated comfort with an incredible indoor-outdoor lifestyle. A striking formal entry with diagonally-set ceramic tile flooring opens to spacious formal living and dining areas, while the expansive open-concept floor plan creates an effortless flow for everyday living and entertaining. At the heart of the home is a gourmet kitchen featuring a dining nook, breakfast bar, elegant cabinetry, abundant storage and wall pantry, granite countertops, an oversized island, and stainless-steel appliances, including a 5-burner gas cooktop and built-in double ovens with convection capability. The kitchen seamlessly opens to the inviting family room, with raised-hearth fireplace, and windows frame spectacular views and fill the space with natural light. Plantation shutters dress nearly every window. Designed for entertaining, the backyard is truly a private retreat. Enjoy a PebbleTec pool and spa, gas-start fire pit, courtyard off the formal dining room area, and ample hardscape for relaxing or hosting gatherings. Concrete walkways on both sides of the home add convenience and functionality. Shrubs and mature palms create a tropical feel. Upstairs, an oversized loft provides flexible living space, while three secondary bedrooms complement the generously sized primary suite. The primary bedroom is enhanced by expansive windows and a private balcony showcasing breathtaking views. Imagine watching fireworks! The luxurious primary bath features granite countertops, dual sinks, and a large walk-in closet with convenient double-entry access. Spacious upstairs hallway offers additional built-in cabinet storage, and the dedicated laundry room includes granite counters and abundant cabinetry. Additional highlights include a home theater sound system serving the family room and backyard, a tandem 3-car garage with epoxy flooring and custom cabinetry, EV charger, and thoughtful storage throughout. This is a rare opportunity to own a beautifully appointed Redhawk home with exceptional views, resort-style amenities, generous living spaces, and an unbeatable location.
Home Details
- Property type
- Residential - Single Family Residence
- Year built
- 2004
- Living area
- 3,360 sq ft
- Lot size
- 7,405 sq ft
- Parking
- 3 spaces
- Garage
- 3 spaces
- Stories
- 2
- Days on market
- 71
- Full bathrooms
- 2
- MLS status
- Active
- Architectural style
- English,Traditional
Features & Amenities
Interior
- Breakfast Bar
- Breakfast Area
- Ceiling Fans
- Cathedral Ceilings
- Separate Formal Dining Room
- Eat In Kitchen
- Granite Counters
- High Ceilings
- Open Floorplan
- Pantry
- Recessed Lighting
- Unfurnished
- Bedroom On Main Level
- Loft
- Primary Suite
- Walk In Closets
Appliances
- Double Oven
- Dishwasher
- Electric Oven
- Gas Cooktop
- Disposal
- Gas Water Heater
- Microwave
- Refrigerator
- Dryer
- Washer
Parking
- Concrete
- Direct Access
- Door Single
- Driveway
- Garage
- Garage Door Opener
- Paved
- Tandem
Pool
- Gas Heat
- In Ground
- Pebble
- Private
Lot
- Back Yard
- Front Yard
- Sprinklers In Front
- Lawn
- Landscaped
- Sprinklers Timer
- Sprinkler System
- Yard
Exterior
- Rain Gutters
- Fire Pit
Security
- Carbon Monoxide Detectors
- Smoke Detectors
Community, Schools & Utilities
Community
- Association
- Redhawk
- HOA fee
- $45 monthly
- Fireplace
- Yes
- Private pool
- Yes
- View
- CityLights,GolfCourse,Hills,Neighborhood
Schools
- School district
- Temecula Unified
- Elementary school
- Helen Hunt
- Middle school
- Erle Stanley Gardner
- High school
- Great Oak
Utilities
- Heating
- ForcedAir,Fireplaces,NaturalGas
- Cooling
- CentralAir,Electric
- Electric
- Volts220ForSpa
- Water
- Public
- Sewer
- PublicSewer
Location & Neighborhood
Frequently Asked Questions About 46223 Drymen Ave
Property type: Residential
What clients say
“Reza was the best agent we have ever worked with.”Russell & Susan McQueen
Get More Info
Crown Coastal Support Team
Direct support from our real estate team
Enquiry form loads as you reach this section.
Listing Agent
