

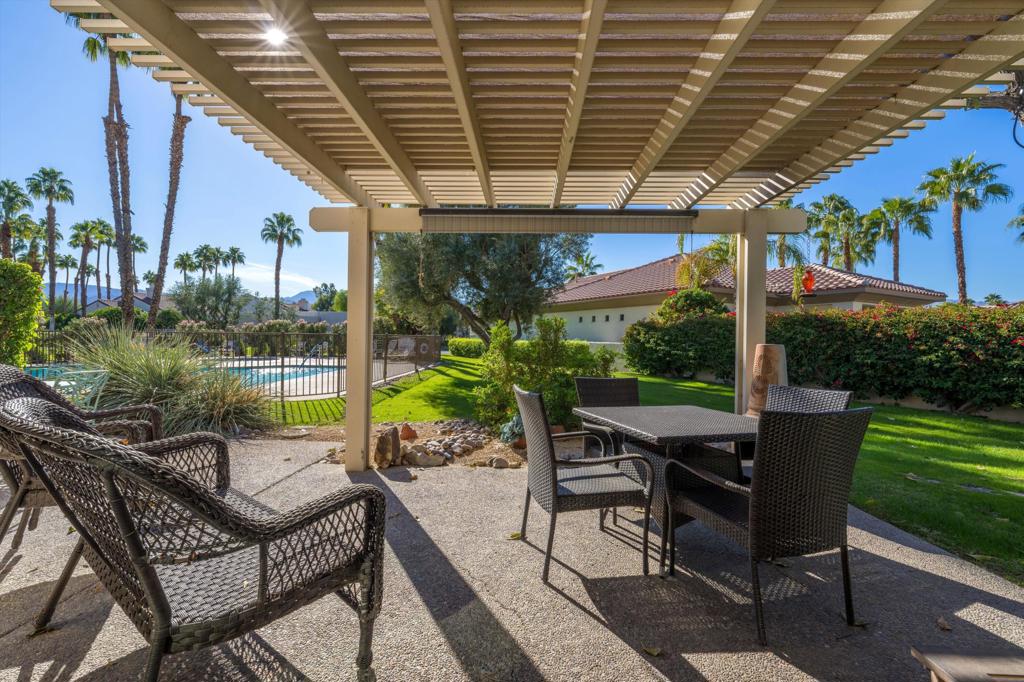
464 Sunningdale Drive
Property Overview
Nestled by the serene shores of a picturesque lake, this meticulously remodeled 3-bedroom, 3-bathroom unit offers a tranquil retreat with convenient access to the association pool and spa just a few steps away. As you step into the inviting living room, you're greeted by a striking stone surround fireplace, perfect for cozy gatherings on cooler evenings or simply unwinding in comfort. The residence boasts vaulted ceilings throughout, enhancing the sense of spaciousness, while a charming dining alcove adorned with a large window invites the beauty of the outdoors inside. For added convenience, a detached garage is conveniently located near the unit.
Home Details
- Property type
- Residential - Condominium
- Year built
- 1981
- Living area
- 1,751 sq ft
- Lot size
- 2,614 sq ft
- Parking
- 4 spaces
- Garage
- 2 spaces
- Days on market
- 37
- Full bathrooms
- 1
- MLS status
- Active
- Architectural style
- Spanish
Features & Amenities
Interior
- Breakfast Bar
- Separate Formal Dining Room
- Furnished
- Bar
- All Bedrooms Down
Appliances
- Dishwasher
- Electric Cooktop
- Electric Range
- Freezer
- Disposal
- Gas Water Heater
- Microwave
- Refrigerator
- Vented Exhaust Fan
- Water To Refrigerator
Parking
- Garage
- Garage Door Opener
- Guest
Pool
- Community
- Gunite
- Electric Heat
- In Ground
- Tile
Lot
- Drip Irrigation Bubblers
- Greenbelt
- Sprinklers Timer
- Sprinkler System
Security
- Gated Community
- Twenty Four Hour Security
Community, Schools & Utilities
Community
- Subdivision
- Mission Hills Country Club
- Association
- Desert Haciendas #4
- HOA fee
- $800 monthly
- Fireplace
- Yes
- Private pool
- Yes
- View
- Lake,Mountains
Schools
- School district
- Palm Springs Unified
- Elementary school
- Rancho Mirage
Utilities
- Heating
- Central,Fireplaces,NaturalGas
- Electric
- Volts220InLaundry
Location & Neighborhood
Frequently Asked Questions About 464 Sunningdale Drive
Property type: Residential
What clients say
“Reza was the best agent we have ever worked with.”Russell & Susan McQueen
Get More Info
Crown Coastal Support Team
Direct support from our real estate team
Listing Agent
