

470 Sunningdale Drive
Property Overview
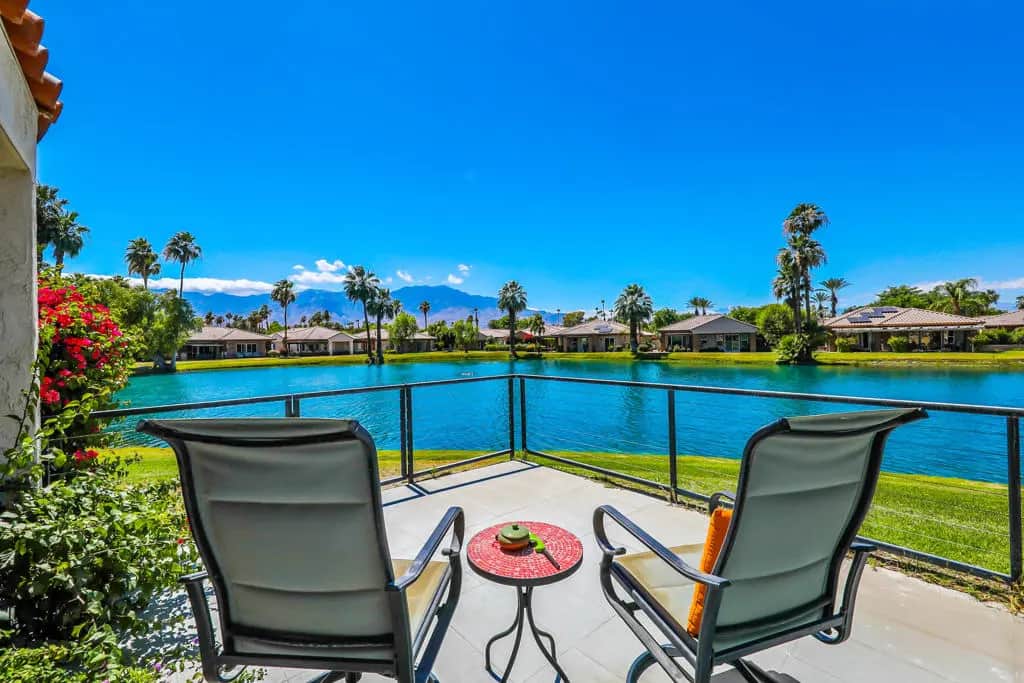
Enjoy some of the most beautiful lake and mountain views in Mission Hills Country Club from this charming, beautifully upgraded 2-bedroom, 2.5-bath condo with a versatile office/den that can easily serve as a third bedroom. Ideally situated within this prestigious guard-gated community, the home is just steps from the community pool, spa, and tennis facilities.Thoughtfully renovated with nearly $90,000 in upgrades, this inviting home blends contemporary style with comfortable desert living. Highlights include updated flooring throughout, custom lighting, modern ceiling fans, a newer HVAC system, sleek white cabinetry, a glass tile backsplash, stainless steel appliances, and a newer refrigerator.The beautifully remodeled bathrooms showcase elegant designer finishes, including floor-to-ceiling marble, frameless glass shower enclosures, and a luxurious freestanding soaking tub. Additional improvements include new garage door motors and chains and durable epoxy flooring in the garage.The open floor plan flows effortlessly to the expansive lakeside patio, where sweeping lake and mountain views create a spectacular backdrop for everyday living and entertaining. Enjoy peaceful mornings overlooking the water, relax in the sunshine, or take in the stunning desert sunsets from your own private outdoor retreat.Mission Hills Country Club is renowned for hosting professional golf tournaments and is home to three exceptional private championship golf courses, making it a true golfer's paradise.
Home Details
- Property type
- Residential - Condominium
- Year built
- 1981
- Living area
- 1,655 sq ft
- Lot size
- 2,614 sq ft
- Parking
- 5 spaces
- Garage
- 2 spaces
- Stories
- 1
- Days on market
- 12
- Full bathrooms
- 1
- Half bathrooms
- 1
- MLS status
- Active
Features & Amenities
Interior
- Partially Furnished
- Multiple Primary Suites
Appliances
- Gas Oven
- Ice Maker
- Microwave
Parking
- Assigned
- Garage
- Garage Door Opener
- Community Structure
Pool
- Community
- In Ground
Lot
- Greenbelt
- Lawn
- Landscaped
- Planned Unit Development
- Sprinkler System
- Waterfront
Security
- Security Gate
- Gated Community
- Twenty Four Hour Security
Community, Schools & Utilities
Community
- Subdivision
- Mission Hills Country Club
- HOA fee
- $800 monthly
- Fireplace
- Yes
- Private pool
- Yes
- Waterfront
- Yes
- View
- ParkGreenbelt,Hills,Lake,Mountains,Panoramic,Water
Schools
- High school
- Rancho Mirage
Utilities
- Heating
- Central
Location & Neighborhood
Frequently Asked Questions About 470 Sunningdale Drive
Property type: Residential
What clients say
“Reza was the best agent we have ever worked with.”Russell & Susan McQueen
Get More Info
Crown Coastal Support Team
Direct support from our real estate team
Enquiry form loads as you reach this section.
Listing Agent
