

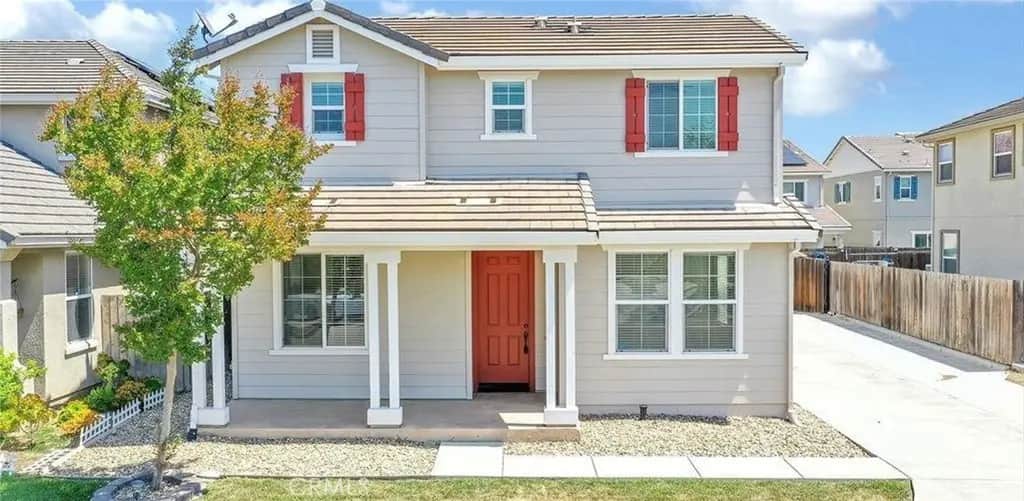
48 Puffin
Property Overview
Welcome to this beautiful 3-bedroom, 2.5-bathroom home offering approximately 2,550 square feet of living space in one of Oakley's desirable neighborhoods! The thoughtfully designed floor plan features an open-concept kitchen and family room with a breakfast nook, along with separate formal living and dining areas ideal for entertaining. The spacious kitchen boasts a center island, stainless steel appliances, stylish tile backsplash, and a convenient butler's pantry. Upstairs, you'll find a versatile loft or workspace area and a generously sized primary suite featuring a soaking tub, separate shower, and large walk-in closet. Additional highlights include laminate flooring downstairs, carpeting upstairs, and a welcoming front porch perfect for relaxing. The extended driveway provides ample parking, while the side yard offers potential space for RV or boat parking. Conveniently located near schools, parks, shopping, and downtown Oakley, this home offers the perfect combination of space, comfort, and convenience. Don't miss this opportunity!
Home Details
- Property type
- Residential - Single Family Residence
- Year built
- 2005
- Living area
- 2,550 sq ft
- Lot size
- 5,669 sq ft
- Parking
- 2 spaces
- Garage
- 2 spaces
- Stories
- 2
- Days on market
- 0
- Full bathrooms
- 2
- Half bathrooms
- 1
- MLS status
- Active
- Architectural style
- Traditional
Features & Amenities
Interior
- Breakfast Area
- Separate Formal Dining Room
- Granite Counters
- Pantry
- All Bedrooms Up
- Walk In Closets
Appliances
- Built In Range
- Dishwasher
- Gas Oven
- Microwave
Parking
- Garage
Pool
- None
Lot
- Zero To One Unit Acre
Community, Schools & Utilities
Community
- View
- Yes
Schools
- School district
- Oakley
Utilities
- Heating
- Central
- Cooling
- CentralAir
- Electric
- Volts220InLaundry
- Water
- Public
- Sewer
- PublicSewer
Location & Neighborhood
Frequently Asked Questions About 48 Puffin
Property type: Residential
What clients say
“Reza was the best agent we have ever worked with.”Russell & Susan McQueen
Get More Info
Crown Coastal Support Team
Direct support from our real estate team
Enquiry form loads as you reach this section.
Listing Agent
