

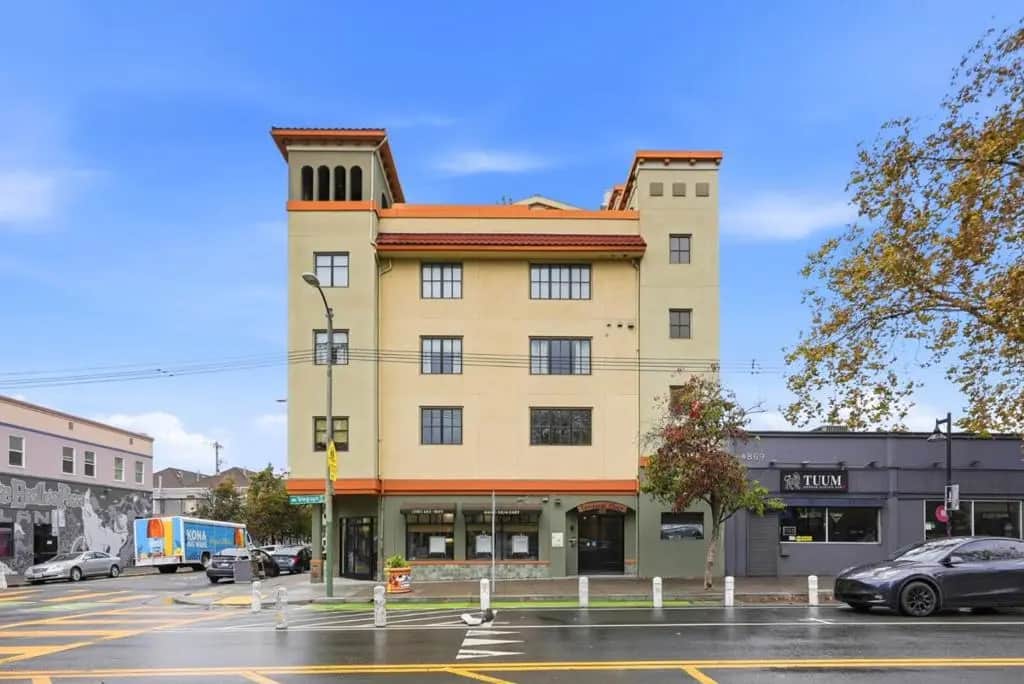
4811 Telegraph Avenue 509
Property Overview
SEE IT TO BELIEVE IT! 1066 SF living. 1 garage parking space. 1 bed and a loft with 1 full bath and haft bath. The house offers RICH HARD WOOD FLOORS flow through an open living and dining area beneath vaulted ceilings, with a striking angled staircase and large windows filling the space with light. The kitchen features warm CHERRY CABINETRY, DARK GRANITE COUNTERS, a peninsula breakfast bar with butcher-block top, and STAINLESS-STEEL APPLIANCES. A VAULTED LOFT area upstairs includes a freestanding WOOD STOVE and its own private door to outdoor space, adding a cozy retreat beyond the main living level. The primary bedroom is impressive with an exposed wood ceiling beam, two large windows bringing in ABUNDANT NATURAL LIGHT, and a spacious walk-in closet. The bathroom offers a GRANITE VANITY and tiled tub-shower combo with a decorative mosaic accent band. A PRIVATE PATIOS extends the outdoors living view of Berkeley Hills, the Bay Bridge, and the San Francisco skyline in the distance, sunrises, sunsets. Each floor has its own independent heating system, and a modern ceiling fan circulates air through. Thank you for visiting.
Home Details
- Property type
- Residential - Condominium
- Year built
- 2004
- Living area
- 1,066 sq ft
- Parking
- 1 spaces
- Garage
- 1 spaces
- Stories
- 4
- Days on market
- 0
- Full bathrooms
- 1
- Half bathrooms
- 1
- MLS status
- Active
- Zoning
- 0
Community, Schools & Utilities
Community
- Association
- Common Interest Management
- HOA fee
- $800 monthly
Schools
- School district
- Other
Utilities
- Cooling
- None
Location & Neighborhood
Frequently Asked Questions About 4811 Telegraph Avenue 509
Property type: Residential
What clients say
“Reza was the best agent we have ever worked with.”Russell & Susan McQueen
Get More Info
Crown Coastal Support Team
Direct support from our real estate team
Enquiry form loads as you reach this section.
Listing Agent
