

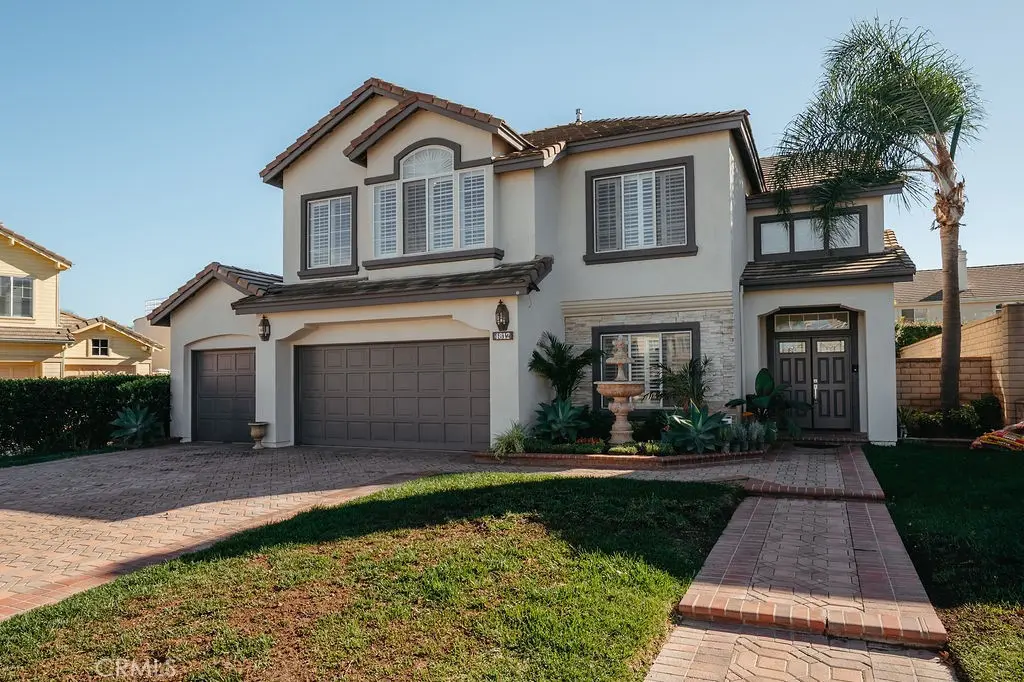
4812 Shenandoah Avenue
Property Overview
STUNNING, EXTENSIVELY REMODELED LADERA HEIGHTS HOME – PRIME CUL-DE-SAC LOCATION! Discover exceptional style and comfort in this beautifully remodeled 3,342-square-foot residence featuring 4 bedrooms, a versatile office that may serve as a fifth bedroom, and 4.5 bathrooms, ideally situated on a quiet cul-de-sac in highly sought-after Ladera Heights. This impressive home blends timeless elegance, modern upgrades, and spacious living areas designed for comfortable living and effortless entertaining. The home's striking curb appeal makes a lasting impression, featuring an elegant new entry door, decorative water fountain, colorful flower beds, and premium pavers throughout the driveway and walkways. Step inside to discover beautifully appointed interiors with brand-new waterproof engineered laminate flooring in all bedrooms, stairways, family room, and living room. Additional upgrades include new recessed lighting throughout, freshly painted bedrooms, plantation shutters in all bedrooms and kitchen, and custom draperies in the formal living and dining rooms. The spectacular, completely remodeled kitchen showcases gorgeous granite countertops, stylish tile flooring, brand-new cabinetry, and all-new appliances. The spacious family room features a cozy fireplace, while the formal living and dining rooms offer elegant spaces for entertaining. The luxurious primary suite is a private retreat, featuring a separate sitting lounge with its own fireplace, a spacious bathroom with a relaxing Jacuzzi tub, and a generous walk-in closet with custom shelving. The thoughtfully designed floor plan includes a downstairs bedroom with a private full bathroom, ideal for guests or multigenerational living. A convenient downstairs powder room (half bathroom) serves guests near the family room. An additional downstairs room offers flexibility as a home office, guest retreat, or potential fifth bedroom. Step outside to a beautifully landscaped, private backyard oasis featuring a charming gazebo, perfect for outdoor dining, entertaining, or peaceful relaxation. Additional highlights include a spacious three-car garage with new garage door motors and numerous upgrades throughout. An exceptional opportunity to own a beautifully remodeled, spacious home with outstanding curb appeal in one of Ladera Heights' most desirable cul-de-sac locations. Truly a must-see!
Home Details
- Property type
- Residential - Single Family Residence
- Year built
- 1993
- Living area
- 3,342 sq ft
- Lot size
- 7,534 sq ft
- Parking
- 3 spaces
- Garage
- 3 spaces
- Stories
- 2
- Days on market
- 0
- Full bathrooms
- 4
- Half bathrooms
- 1
- MLS status
- Active
- Architectural style
- SeeRemarks
Features & Amenities
Interior
- Breakfast Bar
- Ceiling Fans
- Eat In Kitchen
- Granite Counters
- High Ceilings
- Open Floorplan
- Pantry
- Recessed Lighting
- Bedroom On Main Level
- Walk In Closets
Appliances
- Built In Range
- Dishwasher
- Exhaust Fan
- Disposal
- Gas Oven
- Gas Range
- Gas Water Heater
- Microwave
- Refrigerator
- Water Heater
Parking
- Door Multi
- Door Single
- Garage Faces Front
- Garage
- Garage Door Opener
- Paved
Pool
- None
Lot
- Zero To One Unit Acre
- Cul De Sac
- Sprinklers In Rear
- Sprinklers In Front
- Sprinklers Timer
- Sprinkler System
Exterior
- Lighting
Community, Schools & Utilities
Community
- Fireplace
- Yes
- View
- None
Schools
- School district
- Los Angeles Unified
Utilities
- Heating
- Central,ForcedAir
- Cooling
- CentralAir,Electric
- Water
- Public
- Sewer
- PublicSewer
Location & Neighborhood
Frequently Asked Questions About 4812 Shenandoah Avenue
Property type: Residential
What clients say
“Reza was the best agent we have ever worked with.”Russell & Susan McQueen
Get More Info
Crown Coastal Support Team
Direct support from our real estate team
Enquiry form loads as you reach this section.
Listing Agent
