

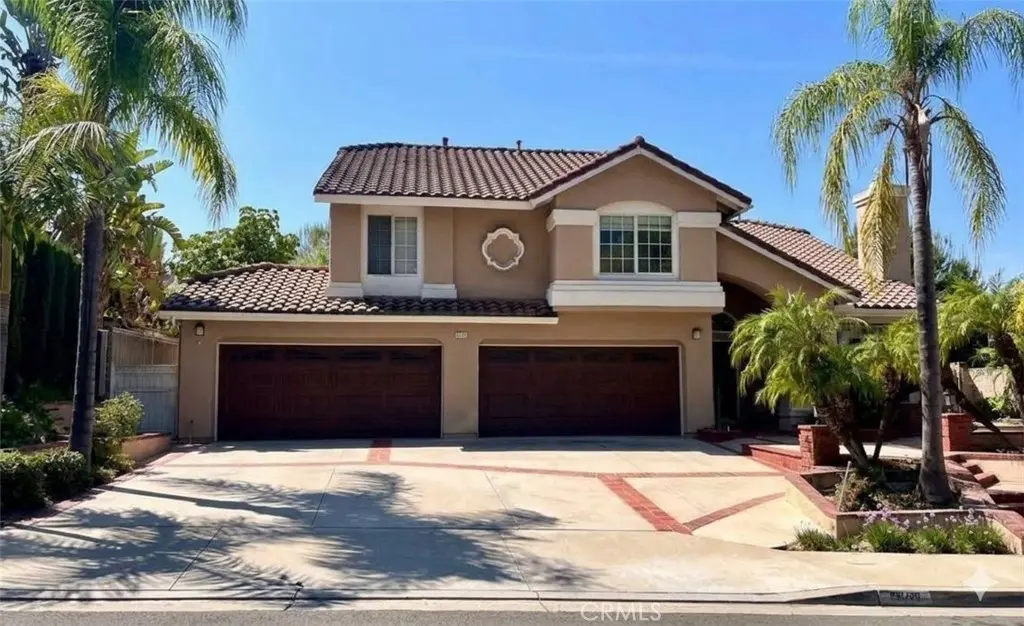
4835 Stonehaven Drive
Property Overview
CAPTIVATING VIEWS & CUSTOM POTENTIAL ON STONEHAVEN DRIVE. Perched along a single-loaded ridge at the pinnacle of renowned Stonehaven Drive, this expansive 5-bedroom, 4-bathroom estate with an upstairs den balances immediate luxury comfort with endless personalization potential. Framed by soaring vaulted ceilings and a grand staircase, the residence features a beautifully updated culinary kitchen boasting sleek quartz counters, stainless steel appliances, a breakfast nook, and a CENTRAL ISLAND THAT FLOWS SEAMLESSLY INTO THE LIGHT-FILLED FAMILY ROOM with its cozy gas fireplace. A RARE DOWNSTAIRS BEDROOM AND BATHROOM SUITE offers ideal multigenerational utility, while the primary suite serves as a true sanctuary complete with a sitting area, fireplace, and a PRIVATE BALCONY FRAMING PANORAMIC SUNSET VIEWS THAT STRETCH ALL THE WAY TO CATALINA. While the home's principal living spaces and kitchen are elevated, some of the bathrooms remain in their original condition—providing a perfect refresh opportunity to tailor to your own taste and style. Out back, the oversized entertainer's yard features a fire pit, a built-in BBQ island with a Turbo grill, and SWEEPING VIEW LINES. The existing pool and spa have been emptied and prepped for a complete replaster, offering a unique, blank-canvas opportunity for the new owner to skip the heavy excavation and select their own custom tile, plaster style, and high-end upgrades from day one. ENJOY ACCREDITATION TO BLUE-RIBBON, TOP-RATED YORBA LINDA SCHOOLS including the highly coveted Travis Ranch K-8 and Yorba Linda High School tracks. Complete with a RARE 4-CAR GARAGE and NO HOA OR MELLO-ROOS FEES, this is an unmatched opportunity for buyers wanting to put their personal stamp on an amazing family home featuring large open space and VIEWS, VIEWS, VIEWS! (Professional photos coming soon)
Home Details
- Property type
- Residential - Single Family Residence
- Year built
- 1989
- Living area
- 3,437 sq ft
- Lot size
- 10,800 sq ft
- Parking
- 8 spaces
- Garage
- 4 spaces
- Stories
- 2
- Days on market
- 0
- Full bathrooms
- 3
- Half bathrooms
- 1
- MLS status
- Active
Features & Amenities
Interior
- Bedroom On Main Level
- Primary Suite
Parking
- Door Multi
- Garage Faces Front
- Garage
Pool
- In Ground
- Private
- See Remarks
Lot
- Zero To One Unit Acre
Community, Schools & Utilities
Community
- Subdivision
- Other
- Fireplace
- Yes
- Private pool
- Yes
- View
- CityLights
Schools
- School district
- Placentia-Yorba Linda Unified
- Elementary school
- Travis Ranch
- Middle school
- Travis Ranch
- High school
- Yorba Linda
Utilities
- Cooling
- CentralAir
- Water
- Public
- Sewer
- PublicSewer
Location & Neighborhood
Frequently Asked Questions About 4835 Stonehaven Drive
Property type: Residential
What clients say
“Reza was the best agent we have ever worked with.”Russell & Susan McQueen
Get More Info
Crown Coastal Support Team
Direct support from our real estate team
Enquiry form loads as you reach this section.
Listing Agent
