

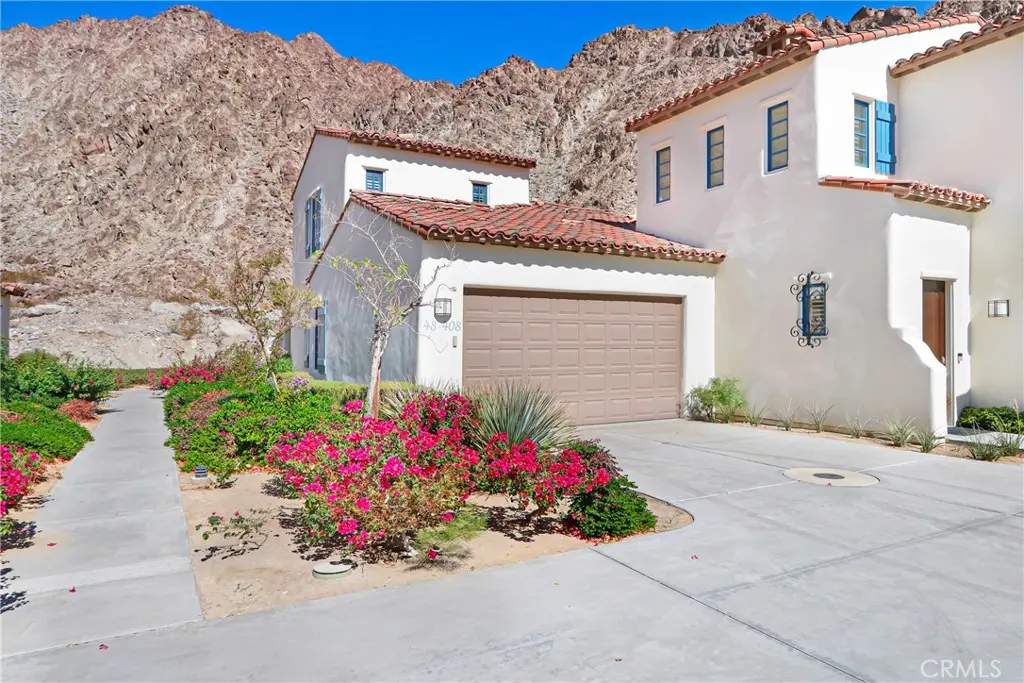
48408 Legacy
Property Overview
Escape to pure tranquility at Legacy Villas. Nestled in the most private and serene corner of this exclusive resort community, this exceptional townhome delivers unobstructed, breathtaking mountain views from virtually every vantage point. At 2,082 square feet, this is the largest floor plan available—thoughtfully designed with three luxurious bedroom suites, each with its own private bathroom, plus a convenient powder room on the main level. The first-floor primary suite is a true retreat, featuring a cozy fireplace, elegant French doors that open directly onto your private patio, and a spa-inspired en-suite bathroom complete with a separate shower, deep soaking tub, dual vanities, and a private water closet. A second bedroom suite with full en-suite bath is also located on the main level for effortless single-level living. The heart of the home is the open-concept kitchen, dining, and living area—perfect for relaxed gatherings or quiet evenings by the fireplace, with seamless indoor-outdoor flow to the patio. A dedicated laundry room with sink and direct garage access adds everyday convenience. Upstairs, a third primary-style suite with its own luxurious bathroom provides even more flexibility for guests or multi-generational living. Best of all, this home can be purchased fully furnished and turn-key, ready for immediate enjoyment. And because Legacy Villas is fully approved for short-term rentals, it doubles as a smart investment—generate income and reclaim your private mountain getaway whenever you desire. Your serene, view-filled lifestyle (and investment opportunity) awaits
Home Details
- Property type
- Residential - Townhouse
- Year built
- 2006
- Living area
- 2,082 sq ft
- Lot size
- 2,502 sq ft
- Parking
- 2 spaces
- Garage
- 2 spaces
- Stories
- 2
- Days on market
- 0
- Full bathrooms
- 3
- Half bathrooms
- 1
- MLS status
- Active
Features & Amenities
Interior
- Breakfast Bar
- Ceiling Fans
- Living Room Deck Attached
- Open Floorplan
- Main Level Primary
- Multiple Primary Suites
- Primary Suite
Appliances
- Built In Range
- Dishwasher
- Gas Oven
- Gas Range
- Ice Maker
- Refrigerator
- Water Heater
- Dryer
- Washer
Parking
- Door Single
- Garage
- Guest
- Shared Driveway
Pool
- Fenced
- Association
Security
- Carbon Monoxide Detectors
- Gated With Attendant
- Twenty Four Hour Security
- Smoke Detectors
Community, Schools & Utilities
Community
- Subdivision
- Legacy Villas (31326)
- Association
- Legacy Villas
- HOA fee
- $965 monthly
- Fireplace
- Yes
- View
- Mountains
Schools
- School district
- Desert Sands Unified
Utilities
- Heating
- Central
- Cooling
- CentralAir
- Water
- Public
- Sewer
- Unknown
Location & Neighborhood
Frequently Asked Questions About 48408 Legacy
Property type: Residential
What clients say
“Reza was the best agent we have ever worked with.”Russell & Susan McQueen
Get More Info
Crown Coastal Support Team
Direct support from our real estate team
Enquiry form loads as you reach this section.
Listing Agent
