

49659 Canyon View Drive
Property Overview
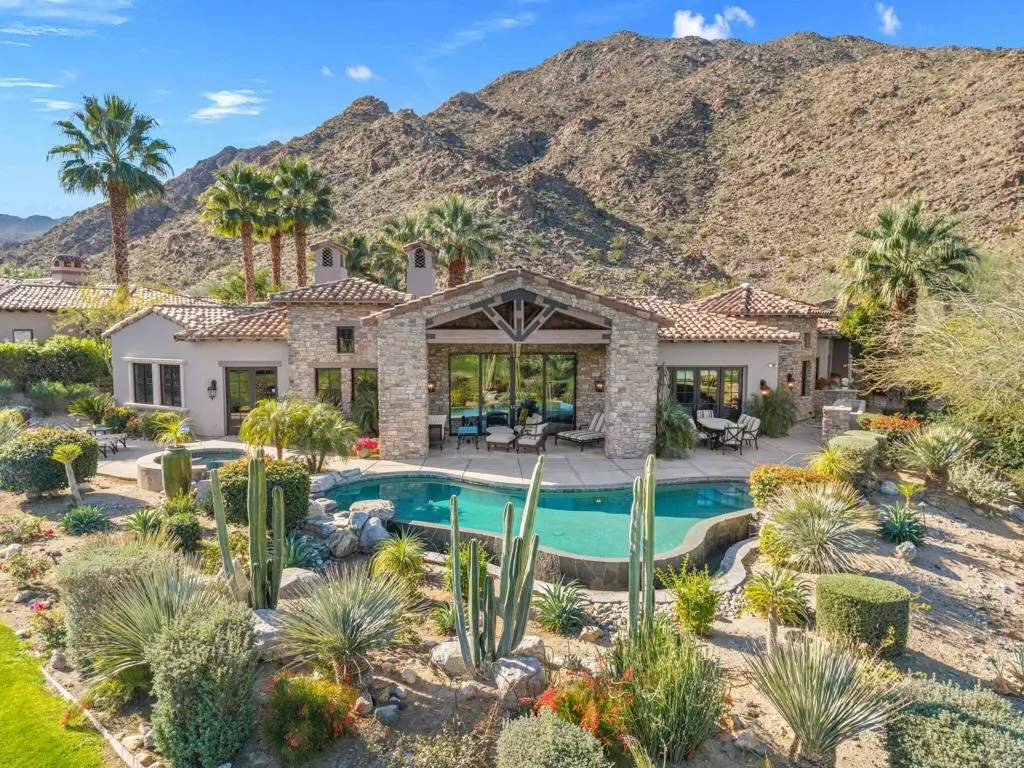
An Artist owned and inspired the design of this classic, timelessly elegant view home. This estate home has a European elegance and sophisticated feeling throughout. The views are stunning as the home sits on a premium elevated lot with 180 degree views of the Ironwood Country Club's golf course & the mountains. It is built with superior quality by Cherokee Homes with their customary attention to every detail. Enter through the private gate into a courtyard with a charming fountain. The formal entry leads to the gourmet kitchen. Perfect for a great cook and for entertaining family and friends, the kitchen has a solid marble farmhouse sink, honed granite island, granite slab countertops, breakfast bar, top of the line Subzero, Wolf and Bosch appliances, a pantry & great light. There is a wine room, artist's studio, & breakfast room. The family, living & formal dining rooms have high, hand-distressed wooden beamed ceilings. Venetian plastered walls decorate the spacious & elegant formal dining room. The doors in the main house are 8 foot solid wood. The floors are slate, hand chiseled limestone & carpeted. Tall Weiland sliders disappear into the walls of the huge living room & open to the covered patio, infinity pool, spa & the sweeping views. The main house has two bedrooms with ensuite baths. Antique doors open to the primary bedroom with its cozy fireplace, & adjoining private office. French doors lead from the primary bedroom to the spa. The guest bedroom has an office area & doors that open to a private patio. Enter the charming two bedroom, two bath private casita from the front courtyard. The main house is all one level. The Casita has a main level living area and lower level with two ensuite bedrooms and a private patio. The ground level of the Casita has a great room, kitchen, powder room and laundry with wood engineered & travertine floors. The driveway leads to the 2 car golf cart garage, directly across from the oversized 2 car garage. The exterior & interior of the home were recently painted, and new carpet installed. Sold vacant, make it your own!This home is a timeless classic. It has privacy and a warm & inviting ambiance. Shown by appointment, easy to show.
Home Details
- Property type
- Residential - Single Family Residence
- Year built
- 2007
- Living area
- 6,187 sq ft
- Lot size
- 16,988 sq ft
- Parking
- 2 spaces
- Garage
- 2 spaces
- Stories
- 1
- Days on market
- 7
- Full bathrooms
- 2
- Half bathrooms
- 2
- MLS status
- Active
Features & Amenities
Interior
- Beamed Ceilings
- Breakfast Bar
- Breakfast Area
- Cathedral Ceilings
- Separate Formal Dining Room
- Partially Furnished
- Bedroom On Main Level
- Main Level Primary
- Walk In Pantry
Appliances
- Dishwasher
- Gas Range
- Ice Maker
- Microwave
- Refrigerator
Parking
- Direct Access
- Driveway
- Garage
- Golf Cart Garage
- Garage Door Opener
- Oversized
Pool
- In Ground
Lot
- On Golf Course
- Planned Unit Development
- Sprinkler System
Security
- Gated Community
- Twenty Four Hour Security
Community, Schools & Utilities
Community
- Subdivision
- Ironwood Country Club
- Association
- Canyon View Estates
- HOA fee
- $633 monthly
- Fireplace
- Yes
- Private pool
- Yes
- View
- GolfCourse,Mountains,Panoramic,Pool
Utilities
- Heating
- ForcedAir,NaturalGas
- Cooling
- CentralAir,Gas
Location & Neighborhood
Frequently Asked Questions About 49659 Canyon View Drive
Property type: Residential
What clients say
“Reza was the best agent we have ever worked with.”Russell & Susan McQueen
Get More Info
Crown Coastal Support Team
Direct support from our real estate team
Enquiry form loads as you reach this section.
Listing Agent
