

5 Dorian
Property Overview
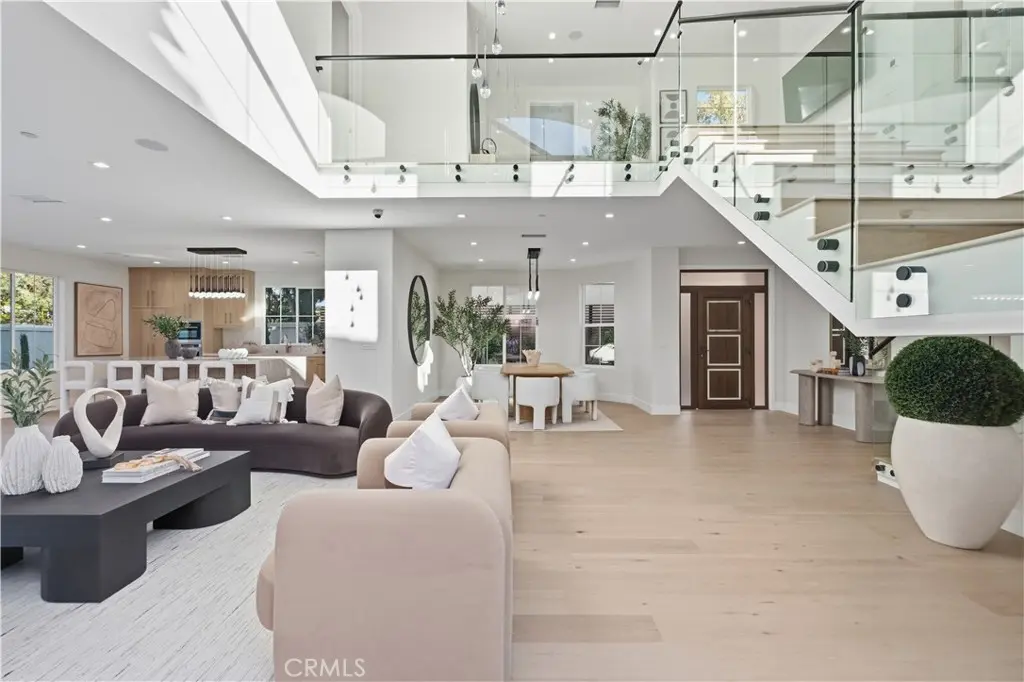
A remarkable expression of modern luxury, this extensively reimagined residence offers the sophistication, quality, and experience of new construction. Meticulously transformed with uncompromising attention to detail, nearly every element of the property has been replaced or newly installed, including the roof, doors, windows, flooring, cabinetry, countertops, appliances, lighting systems, and much more. Beyond its striking aesthetic, the home has been modernized to meet California’s Title 24 energy efficiency standards, incorporating advanced building systems, fire sprinklers, and a solar energy system designed to generate more electricity than the residence is projected to consume. Upon entry, soaring ceilings, abundant natural light, and a spectacular staircase encased in glass establish an immediate sense of architectural grandeur. The expansive open concept floor plan unfolds effortlessly, connecting beautifully appointed living spaces defined by clean lines, warm natural textures, and exceptional craftsmanship. Thoughtfully integrated technology enhances the experience, with a comprehensive speaker system, security cameras, centralized controls, prewiring for internet and entertainment, and sophisticated lighting illuminating the staircase and kitchen cabinetry. Perhaps the home’s most captivating feature is its extraordinary integration of indoor and outdoor environments. Expansive bifolding glass door systems transform entire walls into open passageways, creating an uninterrupted connection between interior living spaces and beautifully designed exterior entertaining areas. Inviting lounge areas, elegant dining spaces, and a stunning outdoor spa create an exceptional setting for entertaining. Offering five bedrooms and five bathrooms, the residence includes a versatile guest suite or private office with its own exterior entrance through elegant French doors and a private attached bathroom. Separate laundry rooms on both levels provide an additional layer of everyday convenience. With virtually every surface, system, and architectural detail thoughtfully renewed, this exceptional residence delivers the beauty of new construction within an established setting. A compelling combination of timeless design, modern innovation, and effortless California living.
Home Details
- Property type
- Residential - Single Family Residence
- Year built
- 2026
- Living area
- 3,100 sq ft
- Lot size
- 4,275 sq ft
- Parking
- 2 spaces
- Garage
- 2 spaces
- Stories
- 2
- Days on market
- 0
- Full bathrooms
- 4
- Half bathrooms
- 1
- MLS status
- Active
Features & Amenities
Interior
- Bedroom On Main Level
- Dressing Area
- Jack And Jill Bath
- Primary Suite
- Utility Room
- Walk In Closets
Appliances
- Barbecue
- Double Oven
- Dishwasher
- Gas Cooktop
- Disposal
- Gas Water Heater
- Ice Maker
- Microwave
- Refrigerator
- Trash Compactor
- Vented Exhaust Fan
- Water To Refrigerator
- Water Heater
Pool
- Association
Lot
- Cul De Sac
- Front Yard
- Greenbelt
- Sprinklers In Rear
- Sprinklers In Front
- Landscaped
- Level
- Sprinklers Timer
- Sprinkler System
- Yard
- Zero Lot Line
Community, Schools & Utilities
Community
- Subdivision
- St. Laurent (NRSL)
- Association
- St Laurent
- HOA fee
- $335 monthly
- Fireplace
- Yes
- View
- None
Schools
- School district
- Newport Mesa Unified
Utilities
- Cooling
- CentralAir
- Water
- Public
- Sewer
- PublicSewer
Location & Neighborhood
Frequently Asked Questions About 5 Dorian
Property type: Residential
What clients say
“Reza was the best agent we have ever worked with.”Russell & Susan McQueen
Get More Info
Crown Coastal Support Team
Direct support from our real estate team
Enquiry form loads as you reach this section.
Listing Agent
