

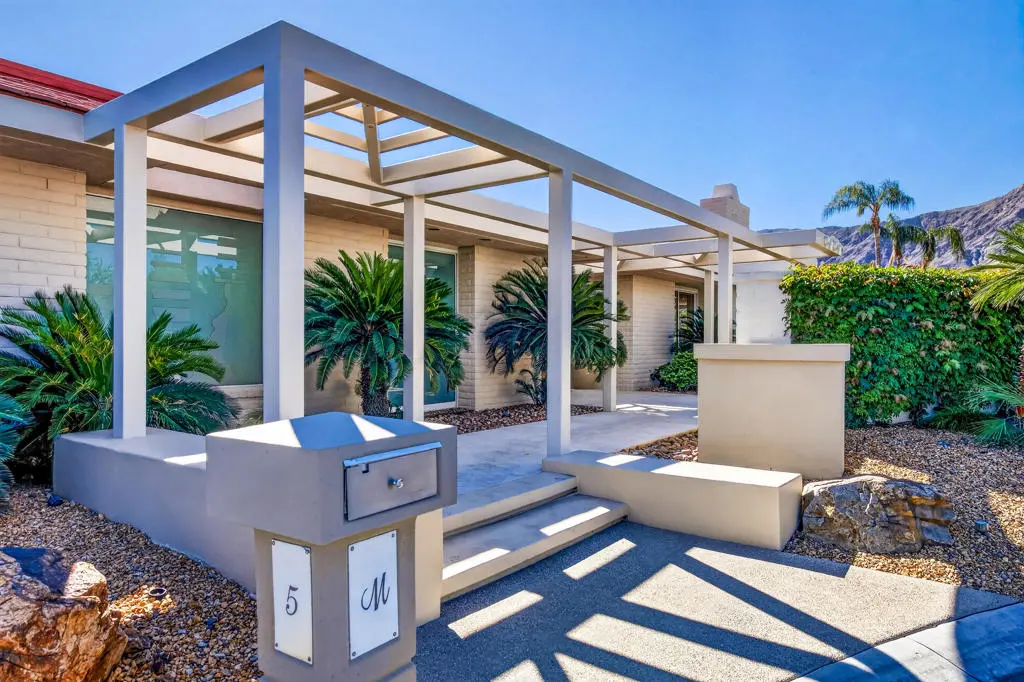
5 Drury Lane
Property Overview
A stunning architectural statement and true custom home within The Club at Morningside, this extraordinary residence captures the essence of sophisticated desert living. Designed by Holden & Johnson, celebrated for their designs at Tamarisk, Thunderbird, Mirada and The Reserve, the home is a masterful expression of timeless desert modern architecture, where striking design meets effortless luxury. Spanning nearly 5,000 square feet, this architectural showpiece enjoys breathtaking southwest mountain vistas overlooking the 18th fairway. Dramatic surrounding peaks create a spectacular backdrop for indoor-outdoor living. The magnificent outdoor setting features a glass-tiled infinity pool, curated sculptures and distinctive metal pergolas offering shaded spaces for entertainment and relaxation. The grand primary suite overlooks a beautiful courtyard, offering a serene private retreat complemented by dual spa-inspired bathrooms. Generous guest accommodation provides comfort and privacy, including an expansive suite with its own living room. The five-star chef's kitchen features premium appliances, a professional gas range, warming drawers and a walk-in pantry. Expansive glass provides the space with natural light and brings the surrounding landscape into view. A 60-panel owned solar energy system features Enphase technology and Tesla Powerwall battery storage for energy independence. A one-of-a-kind trophy home, rarely available in the heart of Morningside.
Home Details
- Property type
- Residential - Single Family Residence
- Year built
- 1990
- Living area
- 4,929 sq ft
- Lot size
- 13,068 sq ft
- Parking
- 6.5 spaces
- Garage
- 2.5 spaces
- Stories
- 1
- Days on market
- 0
- Full bathrooms
- 3
- Half bathrooms
- 1
- MLS status
- Active
- Architectural style
- Contemporary
Features & Amenities
Interior
- Wet Bar
- Breakfast Bar
- Built In Features
- Tray Ceilings
- Separate Formal Dining Room
- High Ceilings
- Atrium
- Primary Suite
- Walk In Pantry
- Walk In Closets
Appliances
- Dishwasher
- Gas Cooktop
- Disposal
- Gas Oven
- Refrigerator
- Range Hood
- Trash Compactor
- Vented Exhaust Fan
Parking
- Driveway
- Garage
- Golf Cart Garage
- Garage Door Opener
- Side By Side
Pool
- Electric Heat
- In Ground
- Private
- Tile
Lot
- Planned Unit Development
- Sprinkler System
Security
- Gated Community
- Twenty Four Hour Security
Community, Schools & Utilities
Community
- Subdivision
- Morningside Country
- Association
- Morningside Community Association
- HOA fee
- $1,740 monthly
- Fireplace
- Yes
- Private pool
- Yes
- View
- GolfCourse,Mountains,Pool,Water
Utilities
- Heating
- Central,ForcedAir,Zoned
- Cooling
- CentralAir,Zoned
- Electric
- Volts220InLaundry
Location & Neighborhood
Frequently Asked Questions About 5 Drury Lane
Property type: Residential
What clients say
“Reza was the best agent we have ever worked with.”Russell & Susan McQueen
Get More Info
Crown Coastal Support Team
Direct support from our real estate team
Enquiry form loads as you reach this section.
Listing Agent
