

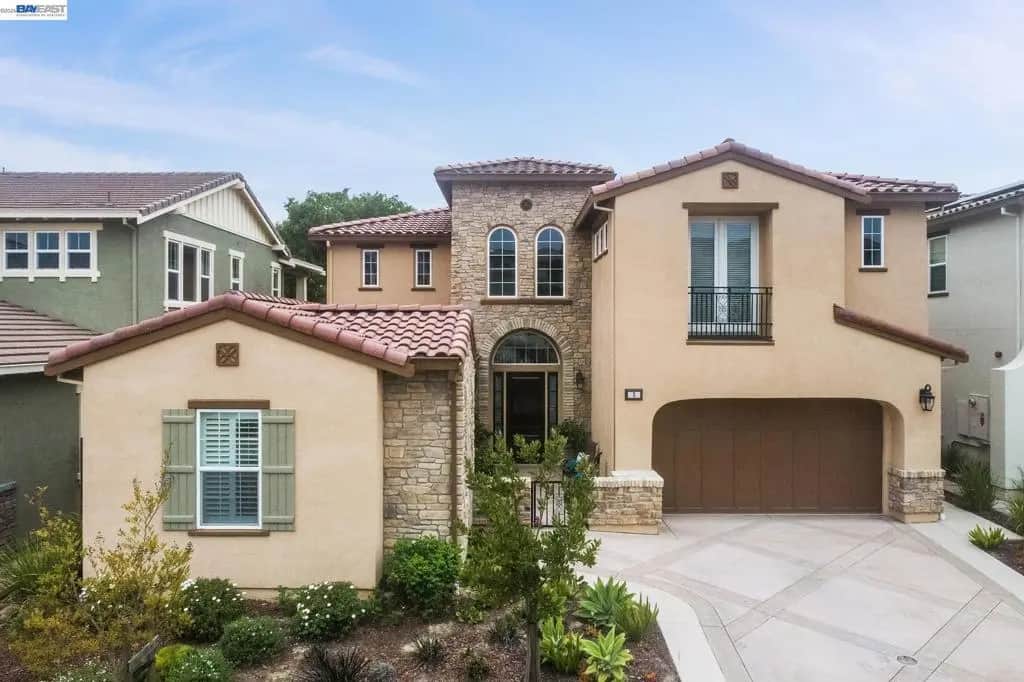
5 Dunfirth Dr
Property Overview
Will be on Market October 23rd. Welcome to luxury living in the prestigious, gated Stonebrae Country Club! Built by Brookfield Homes in 2017, this exceptional 4-bedroom, 4.5-bath residence offers approximately 4,379 sq. ft. of beautifully designed living space and a rare, highly desirable floor plan. The main level features a private IN-LAW SUITE with its own entrance and kitchenette, plus a separate office that can easily serve as a 5th bedroom with access to a full bath. A dramatic high-ceiling foyer welcomes you into an elegant great room with a gas fireplace and a spacious formal dining room that opens to the California Room, perfect for effortless indoor-outdoor entertaining. The gourmet kitchen showcases an oversized center island, upgraded cabinetry, granite countertops, built-in stainless steel appliances, and a generous walk-in pantry. Hardwood flooring flows throughout the first level. Upstairs, retreat to the luxurious primary suite featuring an expansive walk-in closet and spa-inspired bath with a sunken tub and oversized stall shower. Two additional bedrooms share a Jack-and-Jill bath and include walk-in closets. A versatile loft with French doors opens to a private balcony, creating the perfect space to relax, work, or entertain. The professionally landscaped backyard is designed for year-round enjoyment, featuring a built-in fireplace in the California Room, a fire pit, BBQ area, and hot tub. Unwind while taking in serene surroundings and beautiful city views- a truly special setting within one of the Bay Area’s most sought-after gated communities.
Home Details
- Property type
- Residential - Single Family Residence
- Year built
- 2017
- Living area
- 4,379 sq ft
- Lot size
- 8,764 sq ft
- Parking
- 4 spaces
- Garage
- 2 spaces
- Days on market
- 0
- Cumulative days on market
- 22
- Full bathrooms
- 4
- Half bathrooms
- 1
- MLS status
- Active
- Architectural style
- Contemporary
Features & Amenities
Interior
- Eat In Kitchen
Appliances
- Gas Water Heater
Parking
- Garage
- Garage Door Opener
Lot
- Back Yard
- Front Yard
- Yard
Community, Schools & Utilities
Community
- Subdivision
- STONEBRAE COUNTRY CLUB
- HOA fee
- $220 monthly
- Fireplace
- Yes
- View
- CityLights,GolfCourse
Schools
- School district
- Hayward
Utilities
- Heating
- ForcedAir
- Cooling
- CentralAir
Location & Neighborhood
Frequently Asked Questions About 5 Dunfirth Dr
Property type: Residential
What clients say
“Reza was the best agent we have ever worked with.”Russell & Susan McQueen
Get More Info
Crown Coastal Support Team
Direct support from our real estate team
Enquiry form loads as you reach this section.
Listing Agent
