

5001 E Atherton 204
Property Overview
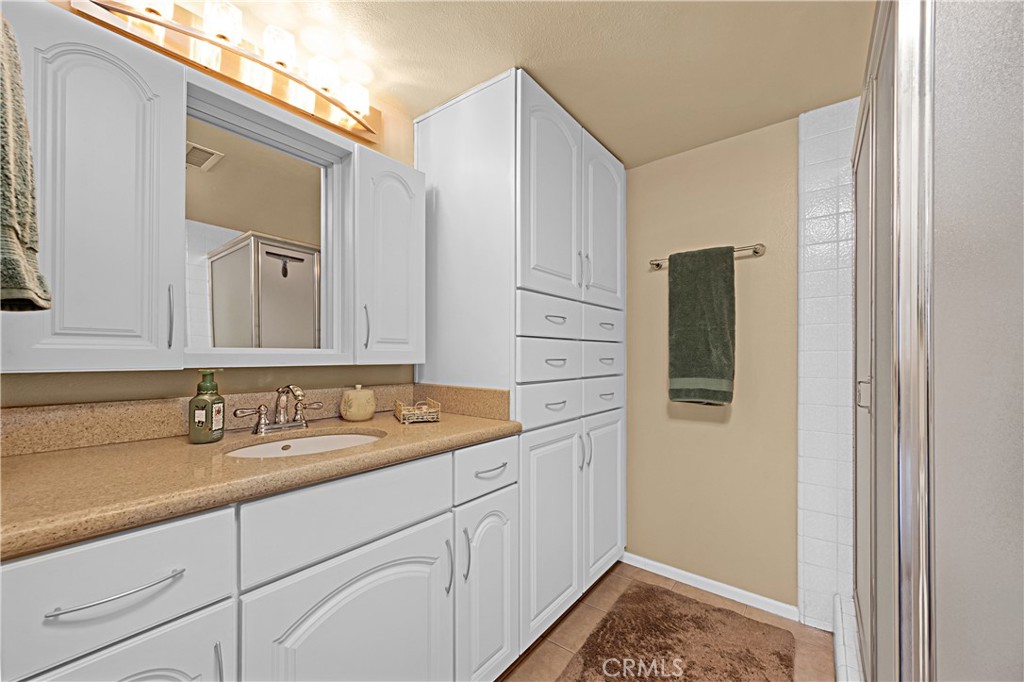
Beautifully upgraded 2 bedroom + den, 2 bath condo with approx. 1,697 sq ft of open living space in a secure, well maintained community. Features include composite wood flooring, electric fireplace, fresh interior paint, and four large private balconies recently resurfaced. Updated kitchen with new cabinets, countertops, refrigerator, dishwasher, and microwave. Private laundry closet with new stacked washer/dryer. Primary suite with en suite bath and versatile den ideal for office or guest space. Newer A/C and heating system. Two assigned parking spaces in secured garage plus large private storage unit. State Balcony Inspection passed and paid in full by seller; unit drains professionally cleaned and confirmed operational. Amenities include pool, spa, game room, secured guest parking, new secured mailboxes, and electronic lobby entry. Move in ready home near shopping, dining, and commuter routes.
Home Details
- Property type
- Residential - Condominium
- Year built
- 1979
- Living area
- 1,697 sq ft
- Lot size
- 28,269 sq ft
- Parking
- 2 spaces
- Garage
- 2 spaces
- Stories
- 3
- Days on market
- 93
- Full bathrooms
- 2
- MLS status
- Active
- Architectural style
- Contemporary
Features & Amenities
Interior
- Balcony
- Bedroom On Main Level
- Main Level Primary
- Walk In Closets
Appliances
- Built In Range
- Dishwasher
- Electric Cooktop
- Electric Oven
- Electric Range
- Refrigerator
- Dryer
- Washer
Pool
- Association
Security
- Carbon Monoxide Detectors
Community, Schools & Utilities
Community
- Subdivision
- Los Altos/South of Fwy (LSF)
- Association
- Atherton Plaza
- HOA fee
- $550 monthly
- Fireplace
- Yes
- View
- CityLights,None
Schools
- School district
- Long Beach Unified
Utilities
- Heating
- Central
- Cooling
- CentralAir
- Water
- Public
- Sewer
- PublicSewer
Location & Neighborhood
Frequently Asked Questions About 5001 E Atherton 204
Property type: Residential
What clients say
“Reza was the best agent we have ever worked with.”Russell & Susan McQueen
Get More Info
Crown Coastal Support Team
Direct support from our real estate team
Listing Agent
