

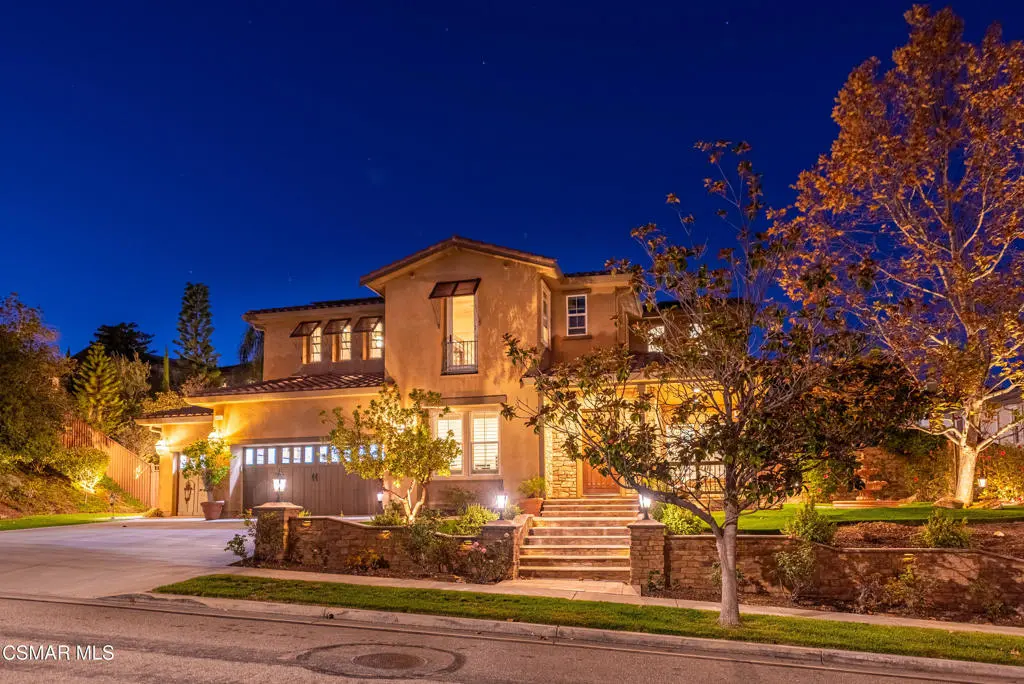
5009 Shady Trail Street
Property Overview
5 bedrooms, 6 bathrooms, and 5,501 square feet of combined living space, including a permitted guest house with a full kitchen, define this freshly painted estate in the hills of Encantada Estates of Wild Horse Canyon. Set on a 19,683-square-foot lot, the property pairs expansive living spaces with a dedicated office, a versatile bonus room, and a backyard designed for entertaining. Custom landscaping, an entry fountain, and a welcoming formal entry create a memorable arrival.High ceilings, Italian Crema Marfil marble and porcelain tile flooring, plantation shutters, crown molding, and custom millwork bring character throughout. Formal living and dining rooms provide elegant gathering spaces, while the family room features custom media cabinetry and surround sound. The adjoining granite-island kitchen offers stainless steel Viking appliances, double ovens, a warming drawer, a walk-in pantry, breakfast-bar seating, and a casual dining area.Two downstairs ensuite bedrooms offer flexible accommodations, while the upstairs primary suite features a private view balcony, dual closets, and a marble-and-travertine bath. Dedicated office space and the additional bonus room provide options for working from home, fitness, hobbies, or creative pursuits. Two fireplaces and custom lighting add warmth to the interior.The permitted guest house offers a private retreat of its own, with a full kitchen, bedroom, and bathroom. It is ideal for visiting family, long-term guests, multigenerational living, or a live-in caregiver.The backyard creates a resort-inspired setting with a pool, cascading spa, custom pergola, and Three Rivers flagstone detailing. An extensive outdoor kitchen includes a granite seating bar, a 50-inch Viking grill with rotisserie, a wood-burning pizza oven, a refrigerator, and an ice maker. A custom three-car garage with Closet World improvements and owned solar complete this exceptional property.
Home Details
- Property type
- Residential - Single Family Residence
- Year built
- 2005
- Living area
- 5,501 sq ft
- Lot size
- 19,683 sq ft
- Parking
- 3 spaces
- Garage
- 3 spaces
- Stories
- 2
- Days on market
- 0
- Full bathrooms
- 5
- Half bathrooms
- 1
- MLS status
- Active
- Zoning
- Res
Features & Amenities
Interior
- Crown Molding
- Cathedral Ceilings
- High Ceilings
- Open Floorplan
- Recessed Lighting
- Storage
- Two Story Ceilings
- Bar
- Wired For Sound
- Jack And Jill Bath
- Walk In Pantry
- Walk In Closets
Parking
- Door Multi
- Driveway
- Garage
- Private
- On Street
- Side By Side
Pool
- Gunite
- Private
- Waterfall
Community, Schools & Utilities
Community
- Association
- Wild Horse Canyon
- HOA fee
- $249 monthly
- Fireplace
- Yes
- Private pool
- Yes
- View
- Yes
Schools
- School district
- Simi Valley Unified
Utilities
- Heating
- Central,NaturalGas
- Cooling
- CentralAir
- Sewer
- PublicSewer
Location & Neighborhood
Frequently Asked Questions About 5009 Shady Trail Street
Property type: Residential
What clients say
“Reza was the best agent we have ever worked with.”Russell & Susan McQueen
Get More Info
Crown Coastal Support Team
Direct support from our real estate team
Enquiry form loads as you reach this section.
Listing Agent
