

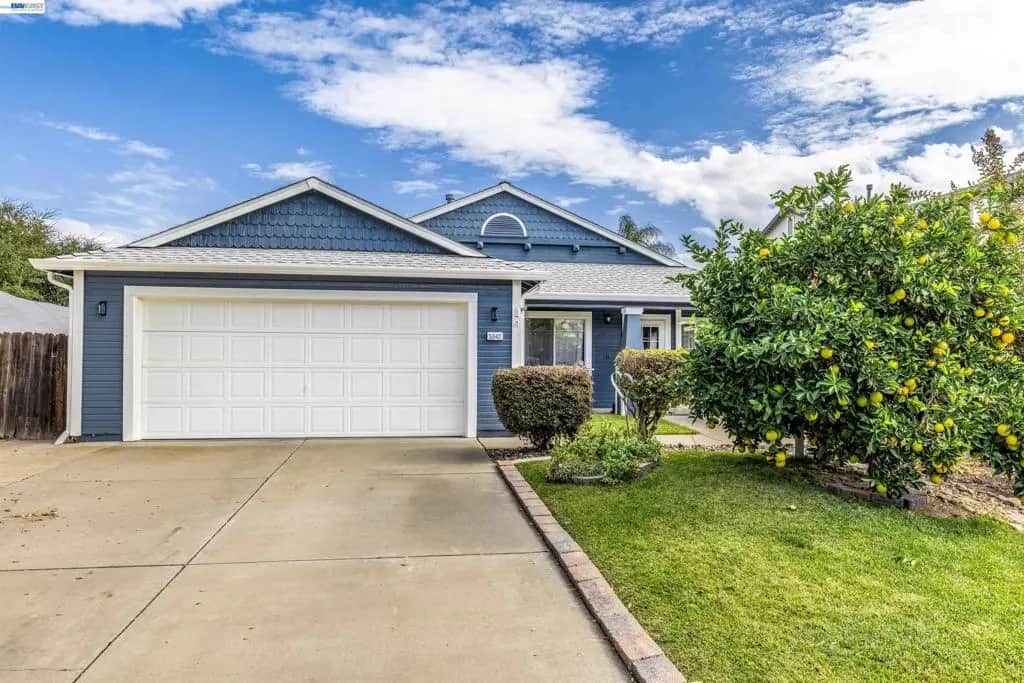
5042 Claremont Ct
Property Overview
OPEN HOUSE SATURDAY 11/7 11:00 - 1:00 - SINGLE STORY SITUATED ON PRIME COURT LOCATION - 4 BEDROOMS, 2 FULL BATHS & 1713 SQ FT OF LIVING AREA - NEW ROOF, EXTERIOR PAINT - UPDATED KITCHEN & BATHS - SIDE YARD ACCESS FOR POSSIBLE RV/BOAT - LONG DRIVEWAY PLUS ADDITIONAL SIDE PARKING - Open concept w/vaulted ceilings - Laminate flooring at major living areas - Spacious family room w/fireplace - Separate Formal dining area - Updated kitchen off family room w/butcher block counters, eat at bar + casual dining area - 4th bedroom w/French doors great for home office - Primary Suite w/updated bath & slider to backyard - Updated secondary bath - Entertainer's backyard w/spacious patio area, Arbor overhang w/built-in firepit for those relaxing nights, Hot Tub, storage shed & side yard parking - Close to shopping, restaurants and freeway access - All this and more...
Home Details
- Property type
- Residential - Single Family Residence
- Year built
- 1994
- Living area
- 1,713 sq ft
- Lot size
- 8,133 sq ft
- Parking
- 2 spaces
- Garage
- 2 spaces
- Days on market
- 0
- Full bathrooms
- 2
- MLS status
- Active
- Architectural style
- Ranch
Features & Amenities
Interior
- Breakfast Bar
- Breakfast Area
- Eat In Kitchen
Parking
- Garage
- Garage Door Opener
- Rv Access Parking
Lot
- Back Yard
- Front Yard
- Yard
Community, Schools & Utilities
Community
- Subdivision
- OAKLEY
- Fireplace
- Yes
Utilities
- Heating
- ForcedAir
- Cooling
- CentralAir
Location & Neighborhood
Frequently Asked Questions About 5042 Claremont Ct
Property type: Residential
What clients say
“Reza was the best agent we have ever worked with.”Russell & Susan McQueen
Get More Info
Crown Coastal Support Team
Direct support from our real estate team
Enquiry form loads as you reach this section.
Listing Agent
