

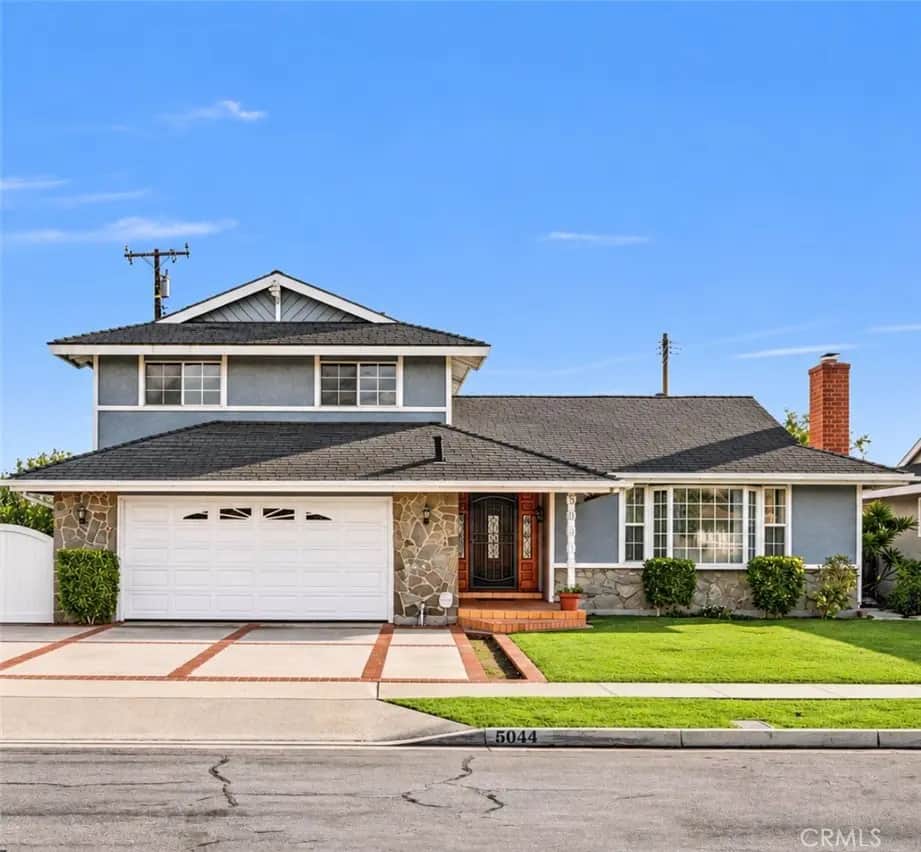
5044 Oxford Drive
Property Overview
Welcome to 5044 Oxford Drive, a 4-bedroom, 2.5-bath pool home offering approximately 1,659 square feet in a desirable Cypress neighborhood. Inside, a spacious living area with a gas fireplace and large windows offers plenty of natural light, while warm wood flooring adds character throughout many of the living spaces. The versatile floor plan features a spacious first-floor primary bedroom with dual closets and direct access to the backyard and pool, while three additional bedrooms and a full bathroom with dual sinks are privately situated upstairs. The kitchen provides abundant cabinetry and counter space, and central A/C keeps the home comfortable year-round. Enjoy a dedicated laundry room and half bathroom off of the kitchen for convenience. With even just some minor upgrades and paint, this home can be a show-stopping forever home. Outside, enjoy Southern California living with a private swimming pool, spacious patio and covered outdoor area with plenty of room for entertaining, dining or relaxing poolside. The two car garage offers direct access into the home, in addition to parking spaces for your vehicles and even a trailer. Conveniently located near parks, shopping, dining and walking distance to the highly regarded Oxford Academy, this home presents a wonderful opportunity for a buyer to bring their own style and vision to a property with an appealing floor plan, great outdoor space and an excellent Cypress location. Act now and find yourself in a new home for the holidays.
Home Details
- Property type
- Residential - Single Family Residence
- Year built
- 1964
- Living area
- 1,659 sq ft
- Lot size
- 6,000 sq ft
- Parking
- 5 spaces
- Garage
- 2 spaces
- Stories
- 2
- Days on market
- 0
- Full bathrooms
- 1
- Half bathrooms
- 1
- MLS status
- Active
- Architectural style
- Traditional
Features & Amenities
Interior
- Breakfast Bar
- Eat In Kitchen
- Tile Counters
- Bedroom On Main Level
- Main Level Primary
- Primary Suite
Appliances
- Dishwasher
- Electric Oven
- Electric Range
- Microwave
- Water Heater
Parking
- Direct Access
- Door Single
- Driveway
- Garage Faces Front
- Garage
- Rv Potential
Pool
- Diving Board
- In Ground
- Private
Lot
- Back Yard
- Front Yard
- Lawn
- Sprinklers Timer
- Sprinkler System
Community, Schools & Utilities
Community
- Subdivision
- unknown
- Fireplace
- Yes
- Private pool
- Yes
- View
- Pool
Schools
- School district
- Cypress School District
- Elementary school
- Morris
- Middle school
- Lexington/Oxford
- High school
- Cypress
Utilities
- Heating
- Central
- Cooling
- CentralAir,AtticFan
- Water
- Public
- Sewer
- PublicSewer
Location & Neighborhood
Frequently Asked Questions About 5044 Oxford Drive
Property type: Residential
What clients say
“Reza was the best agent we have ever worked with.”Russell & Susan McQueen
Get More Info
Crown Coastal Support Team
Direct support from our real estate team
Enquiry form loads as you reach this section.
Listing Agent
