

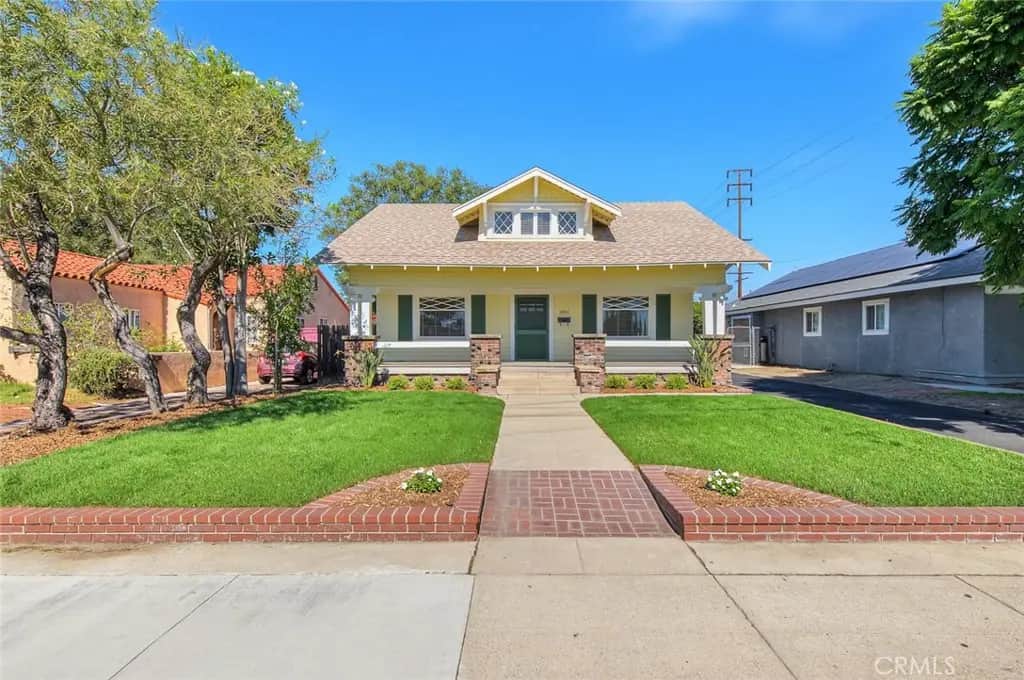
5086 Riverside Drive
Property Overview
Welcome to the century-old Craftsman-style home near Downtown Chino. This fine 3 bedrooms & loft, 3 baths move-in-ready home has been beautifully restored and upgraded by its long-time owner. Title shows 1584 sf/excludes the upstairs. The house has a rich history, having once served 35 years as the clubhouse for Soroptimist International of Chino, an organization empowering women w/educational resources and support. Curb appeal is welcoming & elegant. Recent landscaping – new plants, Marathon sod, automatic sprinkler system – along w/a new Owen Corning energy-efficient 30-year roof, restored dormers, large south sash windows embellish the captivating presence of this home. Concrete-pillared steps to the solid covered porch w/wood plank flooring lead to an oversized front door with beveled glass. As you enter the spacious open-concept living and dining rooms, you will notice 9-foot-high ceilings, distinct Craftsman gallery rails for art, oversized crown and base molding, wood-framed windows and doors, plate rails, built-in cabinets with new champagne bronze hardware. The country-style kitchen boasts new appliances, including Frigidaire gas range and Whirlpool dishwasher, refinished solid wood cabinetry, ample counter space, new Kohler cast iron sink in front of east windows. A laundry room at the kitchen features new built-in upper cabinets and 2024 Whirlpool washer and electric dryer. The floor plan is ideal for single-floor living, including a primary suite w/a ¾ bathroom with a new walk-in shower, a second bedroom, and a separate updated hall bathroom. Both downstairs bedrooms have 9-foot-high ceilings and Craftsman woodwork detail. Upstairs are a loft, an additional 3rd bedroom, a closet, a perfect place for a small desk under the east window, and an updated bathroom, all made comfortable w/new Milgard dual-pane windows, new separate HVAC system with its own thermostat. Custom 2-inch blinds on all 24 windows; new carpet & interior paint; all new interior & exterior LED lighting including 5 new fans, Halo selectable recessed lights, Decora switches/outlets; new permitted main waterline. The 8700 sf lot allows for a private spacious courtyard with mature oak trees, 2-car detached garage w/new roof, parking for multiple vehicles including an RV, pass-through resurfaced driveway with the back alley electric remote-controlled security gate. The house is located close to schools, major freeways, popular Chino & Chino Hills shopping centers & restaurants.
Home Details
- Property type
- Residential - Single Family Residence
- Year built
- 1910
- Living area
- 2,336 sq ft
- Lot size
- 8,700 sq ft
- Parking
- 2 spaces
- Garage
- 2 spaces
- Stories
- 1
- Days on market
- 0
- Full bathrooms
- 1
- MLS status
- Active
- Architectural style
- Craftsman
Features & Amenities
Interior
- Separate Formal Dining Room
- Laminate Counters
- Quartz Counters
- Recessed Lighting
- Unfurnished
- Bedroom On Main Level
- Loft
- Main Level Primary
- Walk In Closets
Appliances
- Dishwasher
- Exhaust Fan
- Disposal
- Gas Range
- Water Heater
- Dryer
- Washer
Parking
- Asphalt
- Door Multi
- Driveway Level
- Driveway
- Garage
- Garage Door Opener
- Gated
- Rv Access Parking
- Garage Faces Side
Pool
- None
Lot
- Back Yard
- Corners Marked
- Front Yard
- Sprinklers In Front
- Lawn
- Landscaped
- Level
- Rectangular Lot
- Sprinkler System
- Street Level
- Yard
Security
- Carbon Monoxide Detectors
- Smoke Detectors
Community, Schools & Utilities
Community
- View
- None
Schools
- School district
- Chino Valley Unified
- Middle school
- Magnolia
- High school
- Chino
Utilities
- Heating
- Central,ForcedAir,NaturalGas
- Cooling
- CentralAir,Zoned
- Electric
- ElectricityOnProperty,Standard,Volts220
- Water
- Public
- Sewer
- PublicSewer,SewerTapPaid
Location & Neighborhood
Frequently Asked Questions About 5086 Riverside Drive
Property type: Residential
What clients say
“Reza was the best agent we have ever worked with.”Russell & Susan McQueen
Get More Info
Crown Coastal Support Team
Direct support from our real estate team
Enquiry form loads as you reach this section.
Listing Agent
