

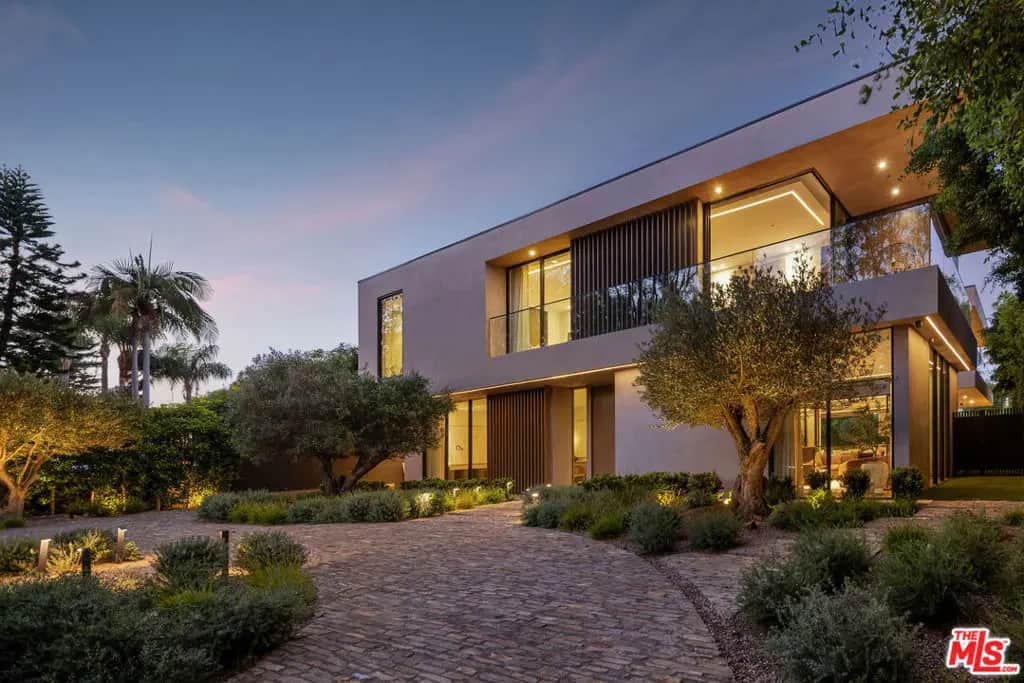
510 N Alpine Drive
Property Overview
An exceptional modern residence in the Beverly Hills Flats, defined by extraordinary volume, architectural scale and a connection to the surrounding landscape at every level. A gated stone motor court offers generous parking for up to six cars, including two covered spaces, while a wood-slatted facade and glass balconies introduce the home's warm contemporary character. Inside, soaring proportions, plaster walls and custom millwork frame expansive living and dining spaces, including a dramatic glass-wrapped living room and chef's kitchen with dual waterfall islands, bespoke stonework, oak cabinetry and Wolf, Miele and Sub-Zero appliances. The adjoining family room opens through towering pocket doors to the grounds, while a sculptural three-story staircase beneath a glass ceiling and an elevator connect each level. Upstairs, a library lounge leads to three en-suite bedrooms and a serene primary retreat with fireplace, wraparound terrace, boutique dressing room and marble bath opening directly outdoors. Below, a spectacular double-height glass courtyard centers on a living olive tree and vertical garden, bringing nature into a lower level conceived for entertaining and wellness. A billiards lounge, marble bar with dual wine refrigerators, theater, private office and library, fitness studio, sauna and steam room are joined by a guest suite and additional baths. Outdoors, a heated covered terrace and full outdoor kitchen overlook the pool, spa, outdoor shower and multiple lounge areas. Moments from Beverly Hills' renowned dining, shopping and amenities, the residence delivers remarkable scale and privacy in one of the city's most coveted locations.
Home Details
- Property type
- Residential - Single Family Residence
- Year built
- 2026
- Living area
- 10,973 sq ft
- Lot size
- 11,973 sq ft
- Parking
- 4 spaces
- Stories
- 3
- Days on market
- 34
- Full bathrooms
- 1
- Half bathrooms
- 1
- MLS status
- Active
- Architectural style
- Modern
- Zoning
- BHR1*
Features & Amenities
Interior
- Elevator
- High Ceilings
- Open Floorplan
- Storage
- Bar
- Walk In Closets
Appliances
- Barbecue
- Dishwasher
- Disposal
- Microwave
- Refrigerator
- Dryer
- Washer
Parking
- Carport
- Driveway
Pool
- In Ground
Lot
- Back Yard
- Front Yard
- Lawn
Community, Schools & Utilities
Community
- New construction
- Yes
- Fireplace
- Yes
- View
- None
Utilities
- Heating
- Central
- Cooling
- CentralAir
Location & Neighborhood
Frequently Asked Questions About 510 N Alpine Drive
Property type: Residential
What clients say
“Reza was the best agent we have ever worked with.”Russell & Susan McQueen
Get More Info
Crown Coastal Support Team
Direct support from our real estate team
Enquiry form loads as you reach this section.
Listing Agent
