

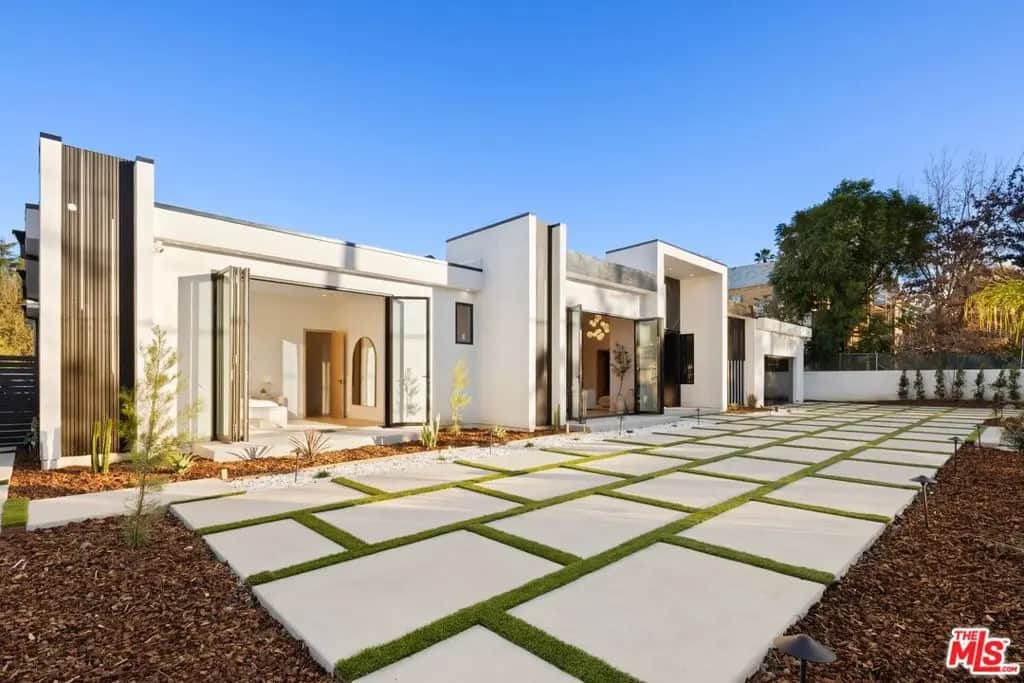
5200 Oakdale Avenue
Property Overview
Presenting a rare and exceptional newly constructed single-story architectural residence, thoughtfully designed to deliver refined modern living and seamless indoor-outdoor sophistication in one of Woodland Hills' most coveted settings. Set on a flat 17,847sqft lot, this striking estate offers contemporary elegance, exceptional craftsmanship, and an effortless lifestyle tailored for both everyday comfort and elevated entertaining. A dramatic entry leads into an expansive open concept interior where living, dining, and culinary spaces flow beautifully together, enhanced by sliding pocketing doors that open to a generous covered patio. The chef's kitchen is appointed with top of the line appliances, custom cabinetry, and an oversized island, complemented by a fully equipped butler's kitchen for discreet prep and service. A temperature controlled wine cellar sits alongside the dining area, serving as both a functional element and architectural statement. The residence features 6 bedrooms and 6.5 bathrooms, with each bedroom offering its own en-suite bath for privacy and comfort. A dedicated private office and a state of the art home theater provide refined spaces for work and leisure. The primary suite is a serene retreat overlooking the backyard oasis, with direct views of the pool and spa, a spa inspired bathroom, and expansive his and her walk-in closets. Finishes have been carefully curated, showcasing natural stone surfaces, wide plank hardwood flooring, quartzite slabs, custom tilework, and designer lighting, reflecting superior quality and timeless taste throughout. Presenting a rare and exceptional newly constructed single-story architectural residence, thoughtfully designed to deliver refined modern living and seamless indoor-outdoor sophistication in one of Woodland Hills' most coveted settings. Set on a flat 17,847sqft lot, this striking estate offers contemporary elegance, exceptional craftsmanship, and an effortless lifestyle tailored for both everyday comfort and elevated entertaining. A dramatic entry leads into an expansive open concept interior where living, dining, and culinary spaces flow beautifully together, enhanced by sliding pocketing doors that open to a generous covered patio. The chef's kitchen is appointed with top of the line appliances, custom cabinetry, and an oversized island, complemented by a fully equipped butler's kitchen for discreet prep and service. A temperature controlled wine cellar sits alongside the dining area, serving as both a functional element and architectural statement. The residence features 6 bedrooms and 6.5 bathrooms, with each bedroom offering its own en-suite bath for privacy and comfort. A dedicated private office and a state of the art home theater provide refined spaces for work and leisure. The primary suite is a serene retreat overlooking the backyard oasis, with direct views of the pool and spa, a spa inspired bathroom, and expansive his and her walk-in closets. Finishes have been carefully curated, showcasing natural stone surfaces, wide plank hardwood flooring, quartzite slabs, custom tilework, and designer lighting, reflecting superior quality and timeless taste throughout. Outdoors, a resort-style sanctuary awaits, featuring a sparkling pool and spa, expansive lounge and dining areas, and a built-in BBQ bar ideal for relaxed afternoons or sophisticated evening gatherings. Completing the property is a newly constructed approximately 600 sq.ft. accessory dwelling unit (ADU) with its own address, a full kitchen and bathroom, and tranquil views into the backyard, offering exceptional flexibility for guests, extended family, rental income, or a private office or studio. A newly constructed single-story estate of this caliber, design, and setting enhanced by a fully independent ADU is exceptionally rare in Woodland Hills. This is modern luxury living at its finest.
Home Details
- Property type
- Residential Lease - Single Family Residence
- Year built
- 1958
- Living area
- 6,500 sq ft
- Lot size
- 17,847 sq ft
- Parking
- 8 spaces
- Days on market
- 0
- Full bathrooms
- 6
- Half bathrooms
- 1
- MLS status
- Active
- Architectural style
- Modern
- Zoning
- LARA
Features & Amenities
Appliances
- Dishwasher
- Disposal
- Microwave
- Refrigerator
- Dryer
- Washer
Parking
- Covered
- Private
Pool
- In Ground
Community, Schools & Utilities
Community
- Fireplace
- Yes
- View
- Pool
Utilities
- Heating
- Central
- Cooling
- CentralAir
Location & Neighborhood
Frequently Asked Questions About 5200 Oakdale Avenue
Property type: Residential Lease
What clients say
“Reza was the best agent we have ever worked with.”Russell & Susan McQueen
Get More Info
Crown Coastal Support Team
Direct support from our real estate team
Enquiry form loads as you reach this section.
Listing Agent
