

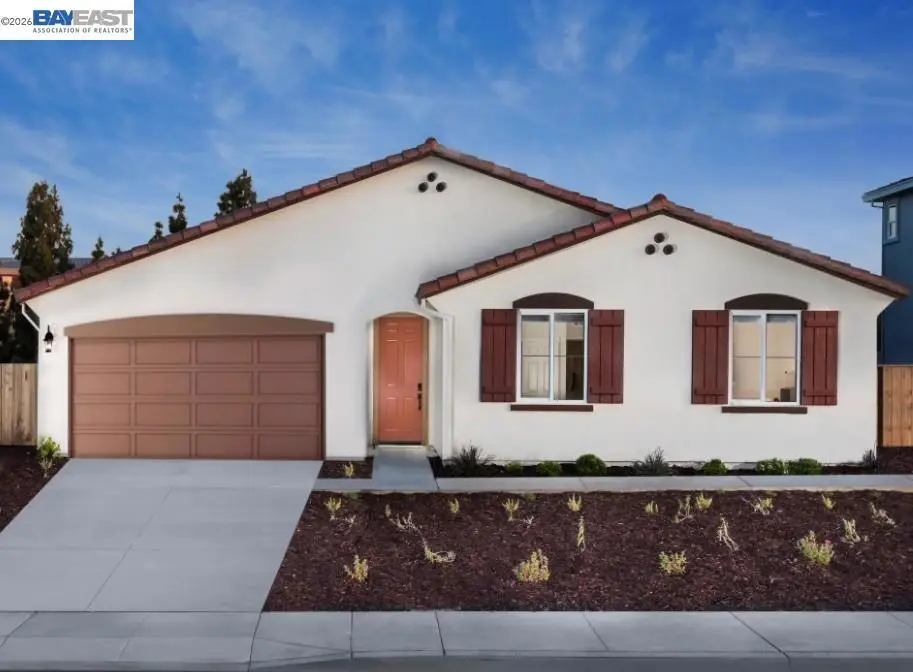
5212 Kestrel St
Property Overview
Model Home Available! Tour this brand-new, energy-efficient single story home offering 4 bedrooms and 2 full bathrooms. The open-concept layout connects the kitchen, dining area, and family room, creating an inviting setting for everyday living and entertaining. The chef-inspired kitchen features modern fixtures, generous cabinetry, and a large center island with seating. Unwind in the private primary suite, complete with a walk-in closet and an elegant bathroom with dual sinks, a soaking tub, and a separate shower. Spray foam insulation, high-performance HVAC, low-E windows, and smart thermostats are designed to support comfort and utility savings throughout the year. All appliances and window blinds are included to help simplify your move. Backyard landscaping is already in place, giving you a finished outdoor space to relax, play, and entertain. Ideally located in Antioch, close to BART, schools, parks, and local amenities, with outdoor recreation and trails nearby, including the 15-mile Delta de Anza Regional Trail, this home is a welcoming place to call home, blending thoughtful design with everyday convenience.
Home Details
- Property type
- Residential - Single Family Residence
- Year built
- 2024
- Living area
- 2,098 sq ft
- Lot size
- 7,350 sq ft
- Parking
- 2 spaces
- Garage
- 2 spaces
- Days on market
- 0
- Full bathrooms
- 3
- MLS status
- Active
- Zoning
- Res
Features & Amenities
Interior
- Eat In Kitchen
Appliances
- Electric Water Heater
- Dryer
- Washer
Parking
- Garage
Pool
- None
Lot
- Back Yard
- Front Yard
- Sprinklers In Rear
- Sprinklers In Front
Community, Schools & Utilities
Community
- Subdivision
- DEER VALLEY
- HOA fee
- $202 monthly
- New construction
- Yes
Schools
- School district
- Antioch
Utilities
- Heating
- Electric,ForcedAir,Solar
- Cooling
- CentralAir
Location & Neighborhood
Location data not available
Frequently Asked Questions About 5212 Kestrel St
Property type: Residential
What clients say
“Reza was the best agent we have ever worked with.”Russell & Susan McQueen
Get More Info
Crown Coastal Support Team
Direct support from our real estate team
Enquiry form loads as you reach this section.
Listing Agent
