

5214 Riverdale Ct
Property Overview
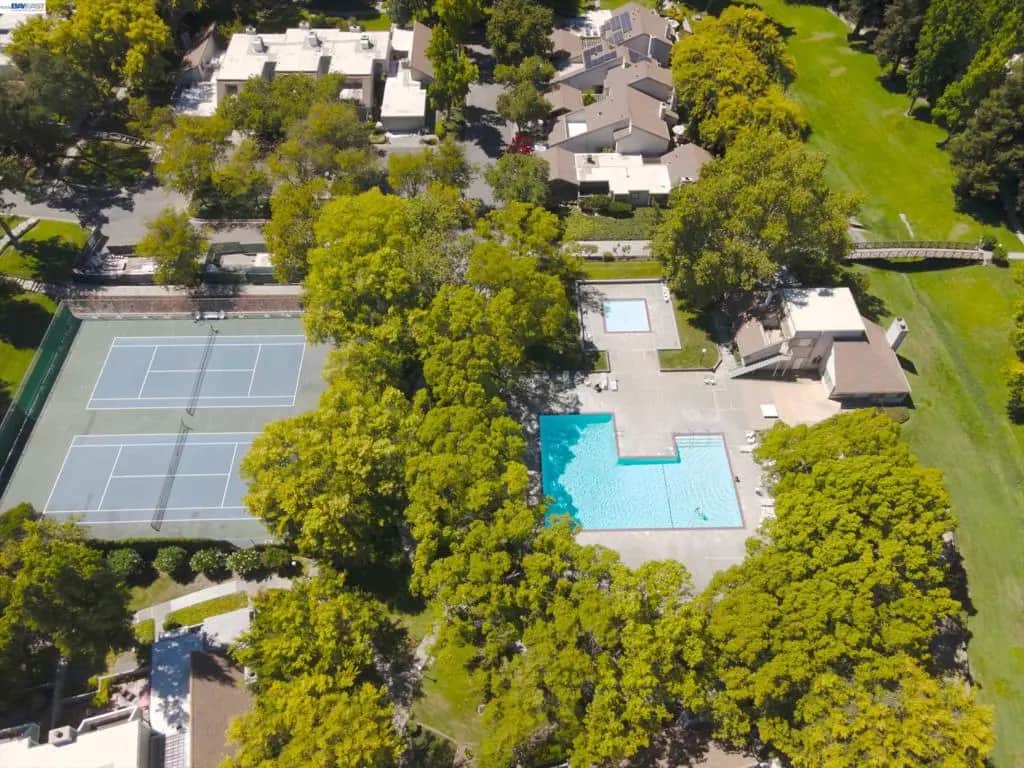
Best location in this area-on a court with guest parking, backs to a greenbelt for privacy, and no one in your backyard. The development offers resort living with pools, tennis courts, creek, and a large greenbelt area for walks and play. The square footage and storage space makes it feel like a single family home. The primary bedroom measures 27 feet by 16 feet to allow for a study or sitting area. It also has a fireplace, balcony, 3 closets, skylight and a remodeled bathroom. The other 1 and 1/2 baths have also been updated. The kitchen was remodeled with custom cabinets featuring pull out shelves, soft close drawers, granite counters and a pantry. Wood floors are featured thruout the downstairs and carpet upstairs for your comfort. The private backyard has a patio area and is low maintenance with ground covers and roses. The driveway holds 2 cars plus the 2 car garage with storage units attached. Come to see this lovely home. Open Sunday 1-4.
Home Details
- Property type
- Residential - Townhouse
- Year built
- 1986
- Living area
- 2,119 sq ft
- Lot size
- 2,660 sq ft
- Parking
- 2 spaces
- Garage
- 2 spaces
- Days on market
- 0
- Cumulative days on market
- 97
- Full bathrooms
- 2
- Half bathrooms
- 1
- MLS status
- Active
- Architectural style
- Contemporary
Features & Amenities
Interior
- Breakfast Bar
- Eat In Kitchen
Appliances
- Gas Water Heater
- Dryer
- Washer
Parking
- Garage
- Garage Door Opener
- Rv Access Parking
Pool
- In Ground
- Association
Lot
- Back Yard
- Close To Clubhouse
- Front Yard
- Sprinklers In Rear
- Secluded
- Street Level
Community, Schools & Utilities
Community
- Subdivision
- STONERIDGE
- Association
- STONERIDGE TOWNHOMES
- HOA fee
- $629 monthly
- Fireplace
- Yes
- View
- ParkGreenbelt,TreesWoods
Schools
- School district
- Pleasanton
Utilities
- Heating
- ForcedAir,NaturalGas
- Cooling
- CentralAir
Location & Neighborhood
Frequently Asked Questions About 5214 Riverdale Ct
Property type: Residential
What clients say
“Reza was the best agent we have ever worked with.”Russell & Susan McQueen
Get More Info
Crown Coastal Support Team
Direct support from our real estate team
Enquiry form loads as you reach this section.
Listing Agent
