

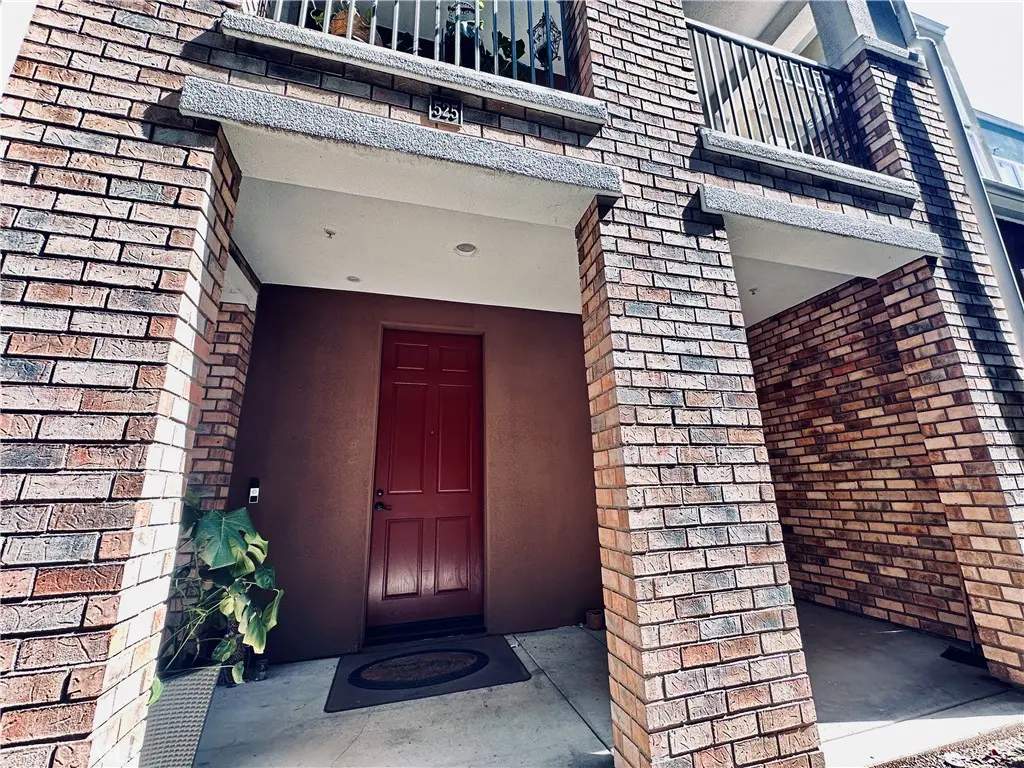
525 N Chardonnay Dr
Property Overview
WELCOME TO THIS BEAUTIFULLY MAINTAINED TRI-LEVEL CONDO IN THE HEART OF COVINA! Built in 2006, this thoughtfully designed residence offers the perfect blend of MODERN COMFORT, FUNCTIONAL LIVING, and EVERYDAY CONVENIENCE. With a SPACIOUS OPEN FLOOR PLAN and UPGRADES THROUGHOUT, this home provides an inviting atmosphere ideal for both relaxing and entertaining. Step inside to discover a desirable FIRST-FLOOR BEDROOM WITH A FULL BATHROOM, offering added privacy and flexibility for guests, extended family, or a home office. The main living level welcomes you with an OPEN AND AIRY LAYOUT filled with natural light. Elegant CROWN MOLDING in the living room and kitchen, UPDATED LED RECESSED LIGHTING, and DUAL-PANE WINDOWS THROUGHOUT add warmth and contemporary appeal. The beautifully appointed kitchen features GRANITE COUNTERTOPS, RICH OAK CABINETRY, NEWER VINYL FLOORING, and a RANGE HOOD. A convenient BREAKFAST BAR WITH ADDITIONAL SEATING flows seamlessly into the adjacent dining area, creating an ideal setting for everyday meals and entertaining guests. The main-level half bathroom also features UPGRADED VINYL FLOORING. Upstairs, retreat to the spacious PRIMARY SUITE, complete with a PRIVATE EN-SUITE BATHROOM, DUAL VANITIES, WALK-IN CLOSET, and ADDITIONAL CLOSET SPACE. An UPSTAIRS LAUNDRY ROOM adds everyday convenience, while a NEWER WATER HEATER and ATTACHED TWO-CAR GARAGE provide additional comfort and practicality. Beyond the home itself, this exceptional property offers an unbeatable location. Nestled away from busy streets yet WITHIN WALKING DISTANCE TO DOWNTOWN COVINA, residents can enjoy convenient access to charming local shops, popular DINING, SHOPPING, and ENTERTAINMENT. Combining a DESIRABLE LOCATION, THOUGHTFUL UPGRADES, and VERSATILE LIVING SPACES, this Covina gem offers an incredible opportunity to enjoy the best of comfortable Southern California living. WELCOME HOME!
Home Details
- Property type
- Residential - Condominium
- Year built
- 2006
- Living area
- 1,560 sq ft
- Lot size
- 27,354 sq ft
- Parking
- 2 spaces
- Garage
- 2 spaces
- Stories
- 3
- Days on market
- 0
- Full bathrooms
- 3
- Half bathrooms
- 1
- MLS status
- Active
Features & Amenities
Interior
- Balcony
- Breakfast Area
- Ceramic Counters
- Crown Molding
- High Ceilings
- Multiple Staircases
- Recessed Lighting
- Primary Suite
- Walk In Closets
Appliances
- Dishwasher
- Gas Cooktop
- Disposal
- Gas Oven
- Gas Range
- Gas Water Heater
Parking
- Direct Access
- Garage
Pool
- None
Security
- Carbon Monoxide Detectors
- Fire Sprinkler System
Community, Schools & Utilities
Community
- Association
- Vintage Walk
- HOA fee
- $300 monthly
- Fireplace
- Yes
- View
- None
Schools
- School district
- Covina Valley Unified
Utilities
- Heating
- Central,Fireplaces
- Cooling
- CentralAir
- Water
- Public
- Sewer
- PublicSewer
Location & Neighborhood
Frequently Asked Questions About 525 N Chardonnay Dr
Property type: Residential
What clients say
“Reza was the best agent we have ever worked with.”Russell & Susan McQueen
Get More Info
Crown Coastal Support Team
Direct support from our real estate team
Enquiry form loads as you reach this section.
Listing Agent
