

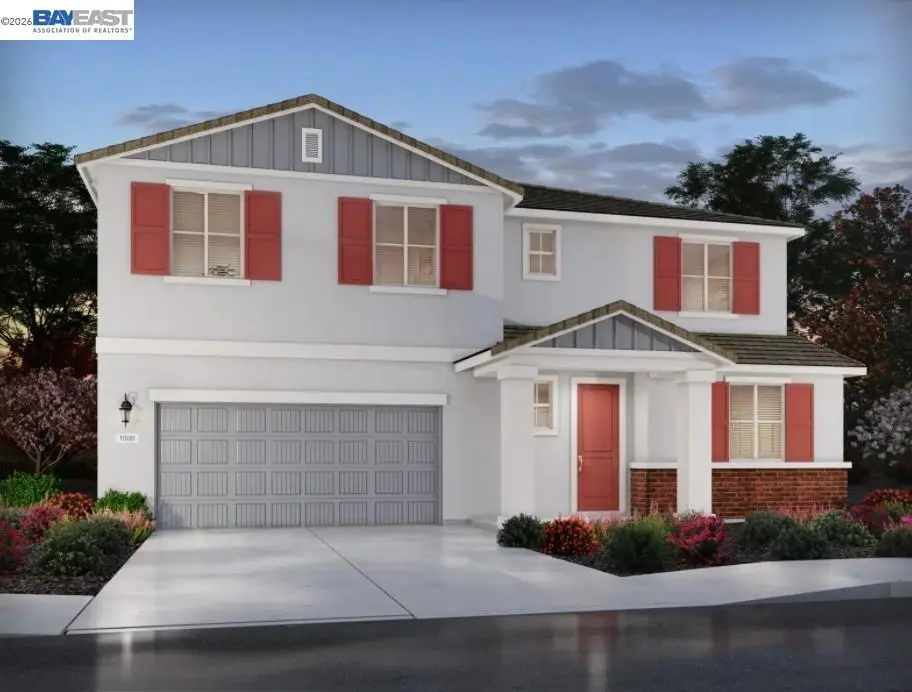
528 Spruce Way
Property Overview
Thoughtful design meets modern comfort in this brand-new home offering 5 bedrooms, 3 bathrooms, and energy efficient features throughout. A private main level bedroom with an adjacent full bathroom provides a welcoming space for guests, while the open layout connects the spacious great room and beautifully appointed kitchen for easy everyday living and entertaining. Generous cabinetry, contemporary appliances, a walk-in pantry, and a large island with seating make the kitchen a natural gathering place. Upstairs, a versatile loft offers space for movie nights, hobbies, or a second lounge. Unwind in the private primary suite featuring a generous walk-in closet and a relaxing bathroom with dual vanities, a soaking tub, and a separate shower. All appliances and window blinds are included to help simplify your move. Spray foam insulation, a high-performance HVAC system, low E windows, and smart thermostats are designed to support comfort and utility savings throughout the year. Enjoy a welcoming community setting with nearby parks, schools, shopping, and dining, bringing everyday conveniences and opportunities to explore close to home.
Home Details
- Property type
- Residential - Single Family Residence
- Year built
- 2026
- Living area
- 2,833 sq ft
- Lot size
- 6,396 sq ft
- Parking
- 3 spaces
- Garage
- 3 spaces
- Days on market
- 0
- Full bathrooms
- 3
- MLS status
- Active
Features & Amenities
Appliances
- Electric Water Heater
- Dryer
- Washer
Pool
- None
Lot
- Back Yard
- Corner Lot
- Front Yard
- Sprinklers In Front
Community, Schools & Utilities
Community
- Subdivision
- OAKLEY
- Association
- NONE
- HOA fee
- $160 monthly
- New construction
- Yes
Utilities
- Heating
- Electric,ForcedAir
- Cooling
- CentralAir
Location & Neighborhood
Location data not available
Frequently Asked Questions About 528 Spruce Way
Property type: Residential
What clients say
“Reza was the best agent we have ever worked with.”Russell & Susan McQueen
Get More Info
Crown Coastal Support Team
Direct support from our real estate team
Enquiry form loads as you reach this section.
Listing Agent
