

530 S Hewitt St 131
Property Overview
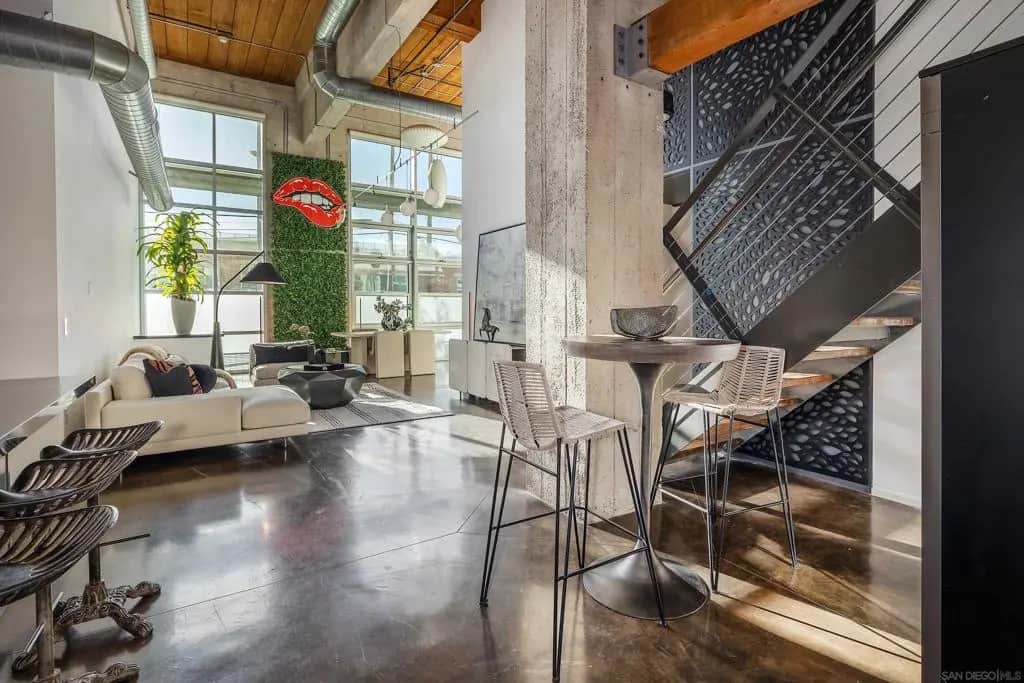
+ SELLER SAYS SELL + 2025 Remodeled - Impeccable Designer Loft Residence in the heart or the Art's District and close to fine and casual dining, markets, and more. 18+ Ft ceilings - Incredible VOLUME! The most desirable floor plan and unit location in the complex. Open concept with 3 sleeping areas. Abundant natural light with floor to ceiling, full wall of west-facing window. Easy in/out on the garden level, ideal for guests and pets. The second floor serves as an ideal master retreat (or) the perfect live/work office or creative studio with its own separate entrance and elevator-close. Your private EV charger and assigned 2 car parking in secure garage (not tandem). Ltd Ins, Water,Trash,Maint in HOA fee. 24/7 concierge security. On-site mgr - week days. Bldg access via phone app. Three restaurants directly across the street and a "90 walk score" for close access to public transportation and easy highway access. 2025 Architect-led permitted addition of bedroom/office. Complete primary bathroom re-build with luxury European finishes and fixtures. 2007 loft conversion of 1920's building. Faux greenery floor-to-ceiling living wall, Inclusion of new smart home automation technology hub that controls lighting, temp. controls, sound, and entertainment, HUE lighting.Custom metal fabricated privacy railing dividers with frosted back panels added, standing wardrobes, storage, and granite art corner display shelves created. 5 star hotel-style amenities Rooftop pool/spa/grilling/cabanas and adjacent fitness center - all boasting awe inspiring city-scape views. + REDUCED 100K - SELLER SAYS SELL! 5 star hotel-style amenities Rooftop pool/spa/grilling/cabanas and adjacent fitness center - all boasting awe inspiring city-scape views. 2025 Remodeled - Impeccable Designer residence in the heart or the Art's District and close to fine and casual dining, markets, and more. 18+ Ft ceilings - Incredible VOLUME! The most desirable floor plan and unit location in the complex. Open concept with 3 sleeping areas. Abundant natural light with floor to ceiling, west-facing window walls the entire length of the unit! Easy in/out on the garden level, ideal for guests and pets. The second floor serves as an ideal master retreat (or) the perfect live/work office or creative studio with its own separate entrance with close elevator access. Your private EV charger and assigned 2 car parking in secure garage (not tandem). Automated building and common area access via phone app. 24/7 concierge security. On site management staffed week days. Three restaurants directly across the street and a "90 walk score" for close access to public transportation and easy highway access. Architect fully permitted addition of bedroom/office. Complete primary bathroom re-build with luxury European finishes and fixtures. Faux greenery floor-to-ceiling living wall, designer HUE LED cove and access floor lamp lighting. Inclusion of new smart home automation technology hub that controls lighting, temperature controls, sound, and entertainment. Custom metal fabricated privacy railing dividers with frosted back panels added, standing wardrobes, storage, and granite art corner display shelves created.
Home Details
- Property type
- Residential - Condominium
- Year built
- 2007
- Living area
- 1,990 sq ft
- Lot size
- 39,304 sq ft
- Parking
- 2 spaces
- Garage
- 2 spaces
- Stories
- 2
- Days on market
- 162
- Full bathrooms
- 2
- MLS status
- Active
- Architectural style
- SeeRemarks
Features & Amenities
Interior
- Beamed Ceilings
- Open Floorplan
- Track Lighting
- Bedroom On Main Level
- Loft
Appliances
- Counter Top
- Dishwasher
- Electric Oven
- Disposal
- Microwave
- Refrigerator
Parking
- Assigned
- Garage Faces Front
- Gated
- Community Structure
Pool
- Above Ground
- Association
- Community
- Fenced
- Heated
- Roof Top
Security
- Fire Sprinkler System
- Gated With Guard
- Gated Community
- Twenty Four Hour Security
- Resident Manager
- Security Guard
Community, Schools & Utilities
Community
- Association
- Barker's Block
- HOA fee
- $857.89 monthly
- View
- Courtyard,Mountains,Neighborhood,Panoramic
Utilities
- Heating
- Electric,ForcedAir
- Cooling
- CentralAir
- Water
- Public
Location & Neighborhood
Frequently Asked Questions About 530 S Hewitt St 131
Property type: Residential
What clients say
“Reza was the best agent we have ever worked with.”Russell & Susan McQueen
Get More Info
Crown Coastal Support Team
Direct support from our real estate team
Enquiry form loads as you reach this section.
Listing Agent
