

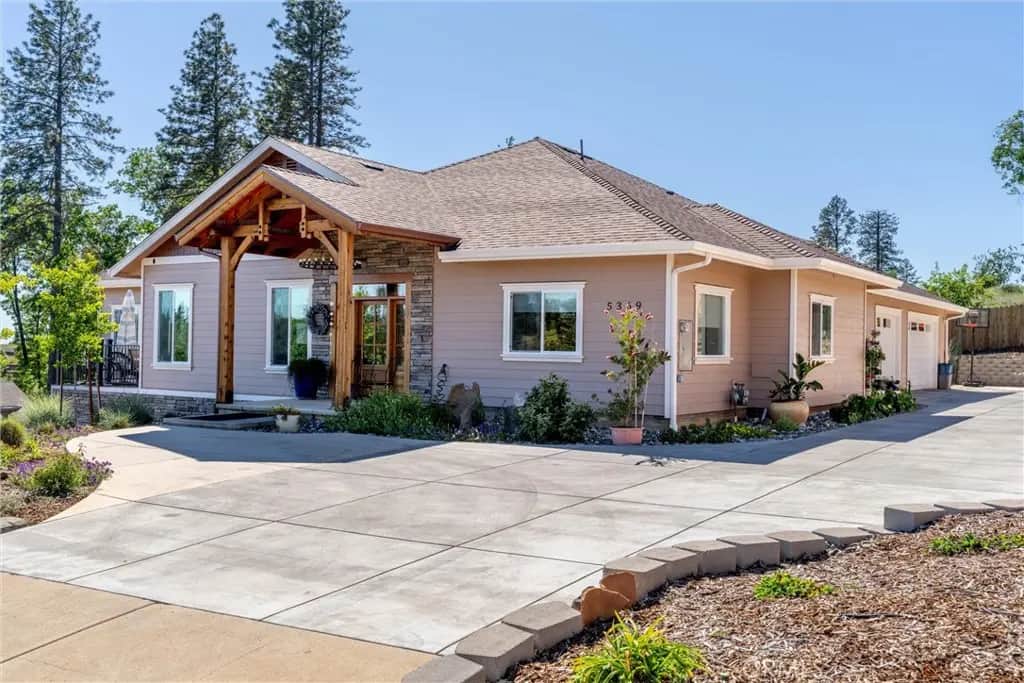
5369 Breezewood
Property Overview
Thoughtfully designed to blend everyday comfort with standout utility, this beautifully upgraded home offers refined living with an impressive collection of custom features. From the moment you arrive, the inviting front porch sets the tone for a property that is both welcoming and exceptionally well planned. Inside, natural light is enhanced by sun tubes, while cove lighting, under-cabinet lighting, and quality window coverings add warmth and polish. Set beneath soft blue skies with faraway views, the setting itself becomes part of the experience—where glowing sunrises and sunsets shape your daily rhythm. The landscaped yard features ornamental and mature fruit trees, supported by irrigation for a low-maintenance outdoor space. Step inside and you’ll immediately feel it—this home has heart. The layout balances livability and flexibility, with a spacious primary suite, generous closet, and heated floors in both bathrooms. Additional bedrooms and a dedicated office provide space for guests, work, or creativity. The main living area is open and inviting, with soaring ceilings and a fireplace for gathering or relaxing. At the center, the kitchen is expansive and well appointed with custom cabinetry, pull-outs, under-cabinet lighting, and ample counter space. A large walk-in pantry and nearby garden boxes add both convenience and charm. A well-designed mudroom, thoughtful storage, and a convenient bath enhance the home’s practical flow. For those seeking premium utility space, this property stands apart. The three-car garage offers a utility sink, cabinet storage, and attic space above. A separate shop with its own driveway adds flexibility for projects or workspace needs. The covered back porch extends outdoor living, while RV and boat parking and a concrete perimeter add ease and function. Balancing luxury, craftsmanship, and versatility, this home offers a rare combination of comfort and highly usable space in a serene, upscale setting.
Home Details
- Property type
- Residential - Single Family Residence
- Year built
- 2024
- Living area
- 2,626 sq ft
- Lot size
- 22,216 sq ft
- Parking
- 6 spaces
- Garage
- 3 spaces
- Stories
- 2
- Days on market
- 0
- Full bathrooms
- 3
- MLS status
- Active
- Architectural style
- Custom
Features & Amenities
Interior
- Coffered Ceilings
- Granite Counters
- High Ceilings
- Living Room Deck Attached
- Open Floorplan
- Pantry
- Attic
- Primary Suite
- Utility Room
- Walk In Pantry
- Walk In Closets
- Workshop
Appliances
- Six Burner Stove
- Double Oven
- Gas Oven
- Dryer
- Washer
Parking
- Garage
Pool
- None
Lot
- Zero To One Unit Acre
- Cul De Sac
- Drip Irrigation Bubblers
- Sprinklers In Rear
- Sprinklers In Front
- Rectangular Lot
- Sprinklers Timer
- Sloped Up
- Trees
Exterior
- Rain Gutters
Security
- Carbon Monoxide Detectors
- Fire Sprinkler System
- Smoke Detectors
Community, Schools & Utilities
Community
- Fireplace
- Yes
- View
- Neighborhood,Valley,TreesWoods
Schools
- School district
- Paradise Unified
Utilities
- Heating
- Central,EnergyStarQualifiedEquipment,Fireplaces
- Cooling
- CentralAir,EnergyStarQualifiedEquipment,WholeHouseFan
- Water
- Public
- Sewer
- SepticTank
Location & Neighborhood
Frequently Asked Questions About 5369 Breezewood
Property type: Residential
What clients say
“Reza was the best agent we have ever worked with.”Russell & Susan McQueen
Get More Info
Crown Coastal Support Team
Direct support from our real estate team
Enquiry form loads as you reach this section.
Listing Agent
