

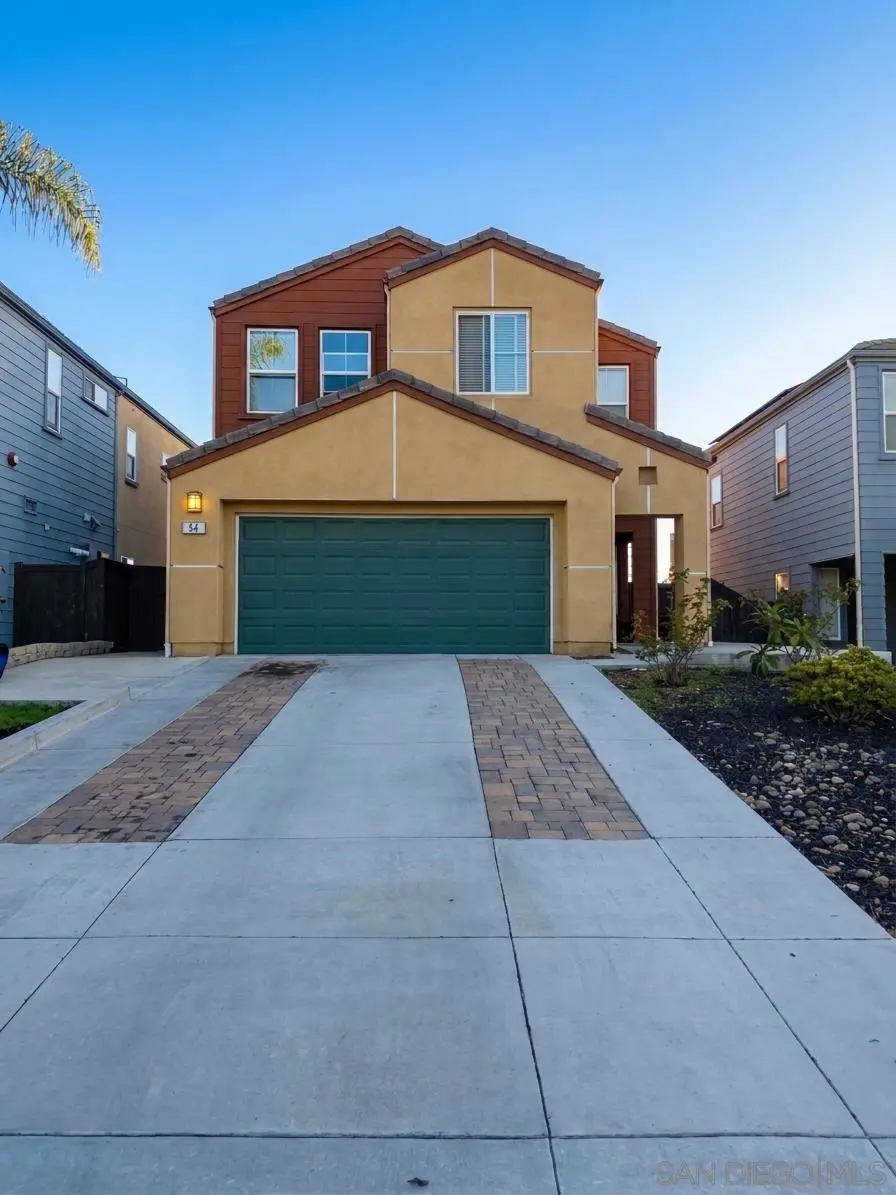
54 Tamarindo Way
Property Overview
Welcome to this immaculate 2015-built single-family home located in the desirable Hilltop community of West Chula Vista! Spanning 1,870 sq. ft., this spacious 4-bedroom, 3-bathroom home offers a functional open-concept layout tailored for modern living. Step inside to bright, welcoming living and dining areas that flow seamlessly into a well-appointed kitchen featuring granite countertops and breakfast bar seating. A versatile upper-level loft provides the ideal flex space for a home office, media room, or play area. The primary suite serves as a serene retreat with an ensuite bath and private balcony access—perfect for taking in evening breezes. Three additional spacious bedrooms and a dedicated interior laundry room complete the interior layout. Outside, enjoy an oversized, fully fenced private backyard featuring low-maintenance landscaping, fruit-bearing trees, and a storage shed. The 2-car attached garage features epoxy flooring and an extended driveway that accommodates parking for 4 vehicles total. Upgraded with energy-efficient roof-mounted solar panels, central A/C, natural gas heating, and a tankless water heater. Low $100/month HOA fee and NO Mello-Roos! Conveniently located near top-rated schools, parks, shopping, and major freeways. Fee simple ownership with VA, FHA, Conventional, or Cash financing welcome.
Home Details
- Property type
- Residential - Single Family Residence
- Year built
- 2015
- Living area
- 1,870 sq ft
- Parking
- 4 spaces
- Garage
- 2 spaces
- Stories
- 2
- Days on market
- 1
- Full bathrooms
- 3
- MLS status
- Active
Features & Amenities
Appliances
- Tankless Water Heater
Parking
- Driveway
Pool
- None
Community, Schools & Utilities
Community
- Association
- Hilltop Community
- HOA fee
- $100 monthly
Utilities
- Heating
- ForcedAir,NaturalGas
- Cooling
- CentralAir
- Water
- Public
Location & Neighborhood
Frequently Asked Questions About 54 Tamarindo Way
Property type: Residential
What clients say
“Reza was the best agent we have ever worked with.”Russell & Susan McQueen
Get More Info
Crown Coastal Support Team
Direct support from our real estate team
Enquiry form loads as you reach this section.
Listing Agent
