

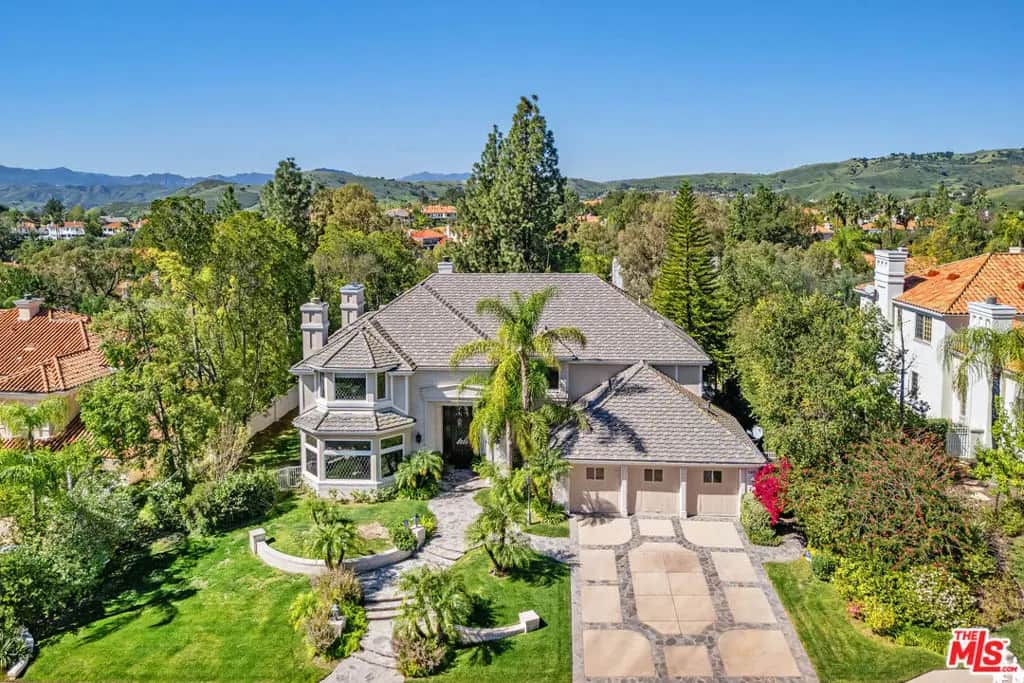
5405 Fremantle Lane
Property Overview
Two Spacious Primary Suites! Experience the grandeur of this exceptional French Chateau nestled within the prestigious guard-gated Mountain View Estates. Recently remodeled and offering approximately 6,200 square feet of refined luxury, this remarkable estate sits on over two-thirds of an acre and features 4 bedrooms and 5 bathrooms, including two expansive primary suites.The original primary suite is a true retreat, showcasing a fireplace, private balcony access, and a spa-inspired bath complete with generous his-and-hers walk-in closets. The newly enhanced second primary suite offers a contemporary aesthetic with an oversized walk-in closet, dedicated sitting area, desk space, and a serene ambiance ideal for guests or multi generational living.The gourmet chef's kitchen has been thoughtfully updated with Viking appliances, a farmhouse sink, custom cabinetry, dual dishwashers, double ovens, and an open wine cellar, butler's area with large wine fridge and rack. Adjacent to the kitchen, a charming breakfast nook with its own fireplace creates an inviting everyday gathering space.The formal living room exudes warmth and architectural charm with a fireplace and elegant detailing, while the expansive family/great room is designed for entertaining, offering a fireplace and wet bar with beverage refrigerator. French doors from the formal dining room open directly to the backyard, creating seamless indoor-outdoor flow. The home features five fireplaces, vaulted ceilings, and a private office with its own wet bar.A maid's quarters downstairs includes its own bathroom and direct side-yard access. The spacious laundry room is equipped with built-in cabinetry and a utility sink for added functionality.The backyard unfolds as a private resort-style retreat, thoughtfully designed for both grand entertaining and everyday relaxation. A fully equipped outdoor kitchen with built-in BBQ and smoker anchors the space, complemented by bar seating, refrigeration, and an outdoor television lounge. The lagoon-style pool with baja shelf and cascading waterfall creates a tranquil focal point, while the spa, outdoor gas fireplace, and covered gazebo with ceiling fan offer year-round comfort. Mature landscaping, professional lighting, and a dedicated dog run complete the grounds, all enhanced by the rare privacy of having no neighbors in front or behind. Located within the award-winning Las Virgenes School District. Please note the dining room ceiling light fixture is not included in the sale price.
Home Details
- Property type
- Residential - Single Family Residence
- Year built
- 1990
- Living area
- 6,158 sq ft
- Lot size
- 16,902 sq ft
- Parking
- 3 spaces
- Garage
- 3 spaces
- Stories
- 2
- Days on market
- 91
- Full bathrooms
- 2
- Half bathrooms
- 1
- MLS status
- Active
- Architectural style
- Mediterranean
- Zoning
- LCA21*
Features & Amenities
Interior
- Wet Bar
- Block Walls
- Tray Ceilings
- Ceiling Fans
- Crown Molding
- Coffered Ceilings
- Eat In Kitchen
- High Ceilings
- Paneling Wainscoting
- Recessed Lighting
- See Remarks
- Storage
- Sunken Living Room
- Two Story Ceilings
- Bar
- Wood Product Walls
- Attic
- Jack And Jill Bath
- Walk In Pantry
Appliances
- Barbecue
- Convection Oven
- Double Oven
- Dishwasher
- Gas Cooktop
- Disposal
- Microwave
- Oven
- Range
- Refrigerator
- Range Hood
- Trash Compactor
- Vented Exhaust Fan
- Warming Drawer
Parking
- Door Multi
- Garage
- Garage Door Opener
- Private
Pool
- In Ground
Lot
- Back Yard
- Front Yard
- Lawn
- Yard
Security
- Carbon Monoxide Detectors
- Fire Detection System
- Gated With Guard
- Gated Community
- Twenty Four Hour Security
- Key Card Entry
- Smoke Detectors
Community, Schools & Utilities
Community
- HOA fee
- $620 monthly
- Fireplace
- Yes
- View
- Pool
Utilities
- Heating
- Central
- Cooling
- CentralAir
Location & Neighborhood
Frequently Asked Questions About 5405 Fremantle Lane
Property type: Residential
What clients say
“Reza was the best agent we have ever worked with.”Russell & Susan McQueen
Get More Info
Crown Coastal Support Team
Direct support from our real estate team
Enquiry form loads as you reach this section.
Listing Agent
