

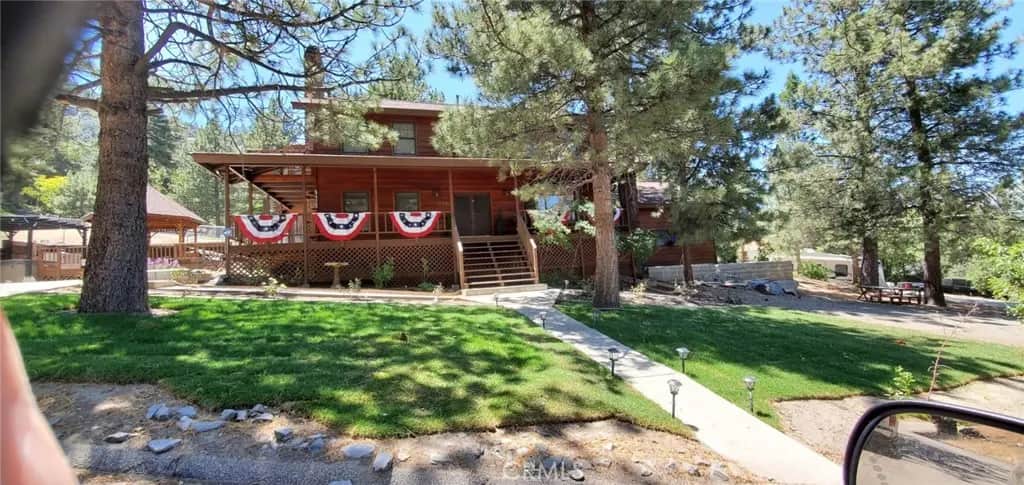
5420 Shirley J
Property Overview
Welcome to 5420 Shirley J Lane in beautiful Wrightwood! This amazing custom-built mountain retreat offers the perfect balance of cozy cabin charm and spacious modern living. Built in 1984, this impressive home features 5 bedrooms, 3 full bathrooms, 1 half bath, and an expansive 2,574 sq. ft. of living space situated on a colossal 16,988 sq. ft. lot. Step inside and experience warm, inviting living areas designed for comfort and entertaining. The spacious layout provides plenty of room for family gatherings, weekend getaways, or full-time mountain living. The oversized two-car garage with high ceilings offers excellent storage space and functionality. The five bedrooms are another major draw, providing plenty of space for family, guests, or a vacation retreat. The highly desirable Wrightwood location adds even more appeal. The large kitchen with an island is especially impressive and should be highlighted. With extensive cabinetry and storage, a walk-in pantry, coffee bar, and double oven, it truly is a cook’s dream and a wonderful gathering space. Enjoy peaceful mornings and tranquil evenings on the generous deck areas, perfect for entertaining guests or relaxing under the breathtaking mountain skies. The property also features a brand-new spa and beautiful patio furniture, creating the ultimate outdoor retreat. Designed with energy efficiency in mind, this home includes excellent insulation and dual-pane windows for year-round comfort. Surrounded by the natural beauty of the mountains, this incredible property is truly a must-see!
Home Details
- Property type
- Residential - Single Family Residence
- Year built
- 1984
- Living area
- 2,574 sq ft
- Lot size
- 16,988 sq ft
- Parking
- 2 spaces
- Garage
- 2 spaces
- Stories
- 2
- Days on market
- 0
- Full bathrooms
- 2
- Half bathrooms
- 1
- MLS status
- Active
- Architectural style
- Custom,Ranch
Features & Amenities
Interior
- Beamed Ceilings
- Breakfast Bar
- Balcony
- Ceiling Fans
- Separate Formal Dining Room
- High Ceilings
- Country Kitchen
- Living Room Deck Attached
- Multiple Staircases
- Open Floorplan
- Pantry
- Partially Furnished
- Tile Counters
- Bedroom On Main Level
- Entrance Foyer
- Primary Suite
Appliances
- Six Burner Stove
- Built In Range
- Double Oven
- Dishwasher
- Disposal
- Gas Water Heater
- Dryer
- Washer
Parking
- Concrete
- Door Multi
- Direct Access
- Driveway
- Driveway Up Slope From Street
- Electric Gate
- Garage Faces Front
- Garage
- Garage Door Opener
- Private
- Rv Access Parking
Pool
- None
Lot
- Zero To One Unit Acre
Exterior
- Awnings
- Barbecue
- Kennel
- Brick Driveway
- Fire Pit
Security
- Prewired
- Security System
- Smoke Detectors
Community, Schools & Utilities
Community
- Fireplace
- Yes
- View
- Hills,Mountains,Neighborhood,Panoramic
Schools
- School district
- Snowline Joint Unified
Utilities
- Heating
- Central
- Cooling
- None
- Electric
- Volts220InGarage,Volts220InKitchen,Volts220InLaundry,Volts220ForSpa
- Water
- Public
- Sewer
- PublicSewer
Location & Neighborhood
Frequently Asked Questions About 5420 Shirley J
Property type: Residential
What clients say
“Reza was the best agent we have ever worked with.”Russell & Susan McQueen
Get More Info
Crown Coastal Support Team
Direct support from our real estate team
Enquiry form loads as you reach this section.
Listing Agent
