

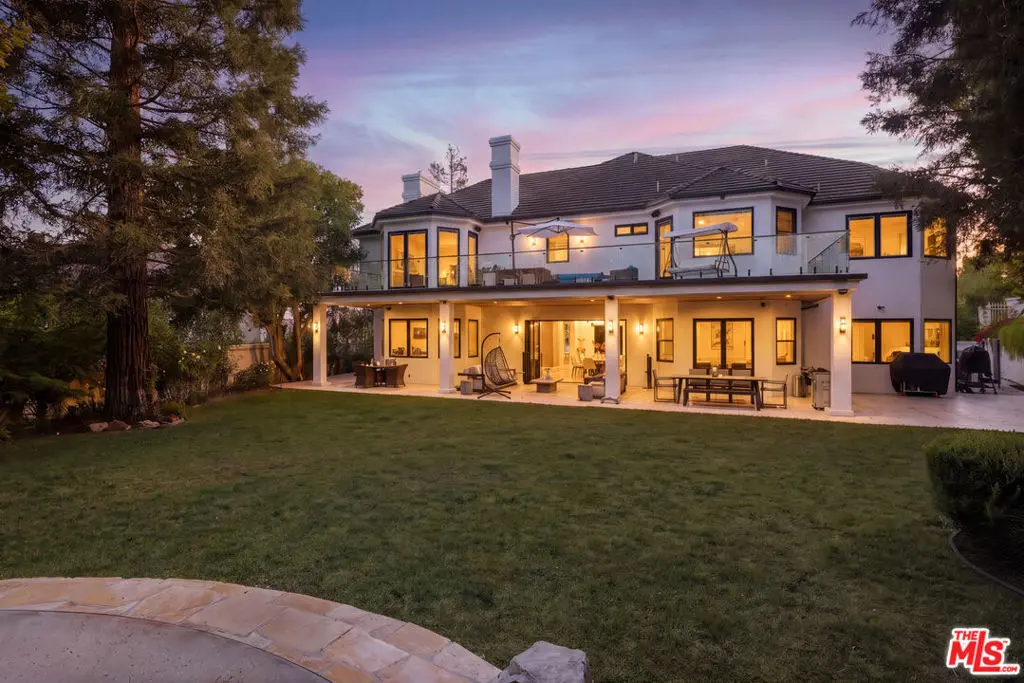
5428 Villawood Circle
Property Overview
Behind the gates of Mountain View Estates, a stone-clad faade, lantern-lit garden steps and lush, mature landscaping set the stage for a home that has been completely reimagined. Inside, a marble foyer is anchored by a compass-rose inlay, and a sculptural staircase rises beneath a hand-forged scrollwork railing and a cascading pendant chandelier. It's a first impression that sets the tone for everything that follows.The great room is made for unforgettable evenings. A dramatic book-matched stone wall frames the lighted linear fireplace, a built-in bar keeps the party close, and floor-to-ceiling glass doors dissolve the line between indoors and out. A beamed-ceiling media room offers a second place to gather, and the dining room opens directly to the gardens.The kitchen is the showpiece. Matte-black custom cabinetry, sculptural brass pendants and boldly veined Quartzite counters sit beneath a dramatic dropped ceiling. The full Miele suite includes dual ovens, two dishwashers, a 6-burner cooktop plus an additional Invisacook counter cooktop, a built-in coffee system and a wine refrigerator. A walk-in pantry sits just beyond, and a second full kitchen handles catering and everyday ease.Upstairs, the primary suite feels like a private treehouse. A tray-ceilinged retreat opens to a windowed sitting alcove wrapped in the canopy, with two spa-inspired stone baths and an illuminated walk-in closet. All six bedrooms are suites, wellness comes with a private sauna, and there is laundry on both levels.Outdoors, life moves seamlessly between spaces. A sweeping upper terrace with glass railings, an outdoor kitchen and lounge areas catches every sunset. Below, a covered loggia with a warm wood-plank ceiling hosts al fresco dinners. Then there's the boulder-framed heated spa with waterfall, a fire pit, and a deep lawn beneath towering mature trees, all completely private.Then there's the garage: a "James Bond"-worthy three-car gallery with black glass doors, epoxy floors and a neon-laced ceiling worthy of the finest collection. Control4 smart home with sound and lighting control in every room, Lutron lighting and shades, all-new tall doors and windows, and paid solar with four rechargeable batteries complete this rare, turnkey offering. It's modern luxury, beautifully executed and ready for its next chapter.
Home Details
- Property type
- Residential - Single Family Residence
- Year built
- 1994
- Living area
- 6,158 sq ft
- Lot size
- 17,668 sq ft
- Days on market
- 0
- Full bathrooms
- 6
- MLS status
- Active
- Zoning
- LCA21*
Features & Amenities
Interior
- Walk In Closets
Appliances
- Barbecue
- Dishwasher
- Disposal
- Refrigerator
Parking
- Door Multi
- Driveway
- Garage
Pool
- None
Community, Schools & Utilities
Community
- HOA fee
- $620 monthly
- Fireplace
- Yes
- View
- None
Utilities
- Heating
- Central
- Cooling
- CentralAir
Location & Neighborhood
Frequently Asked Questions About 5428 Villawood Circle
Property type: Residential
What clients say
“Reza was the best agent we have ever worked with.”Russell & Susan McQueen
Get More Info
Crown Coastal Support Team
Direct support from our real estate team
Enquiry form loads as you reach this section.
Listing Agent
