

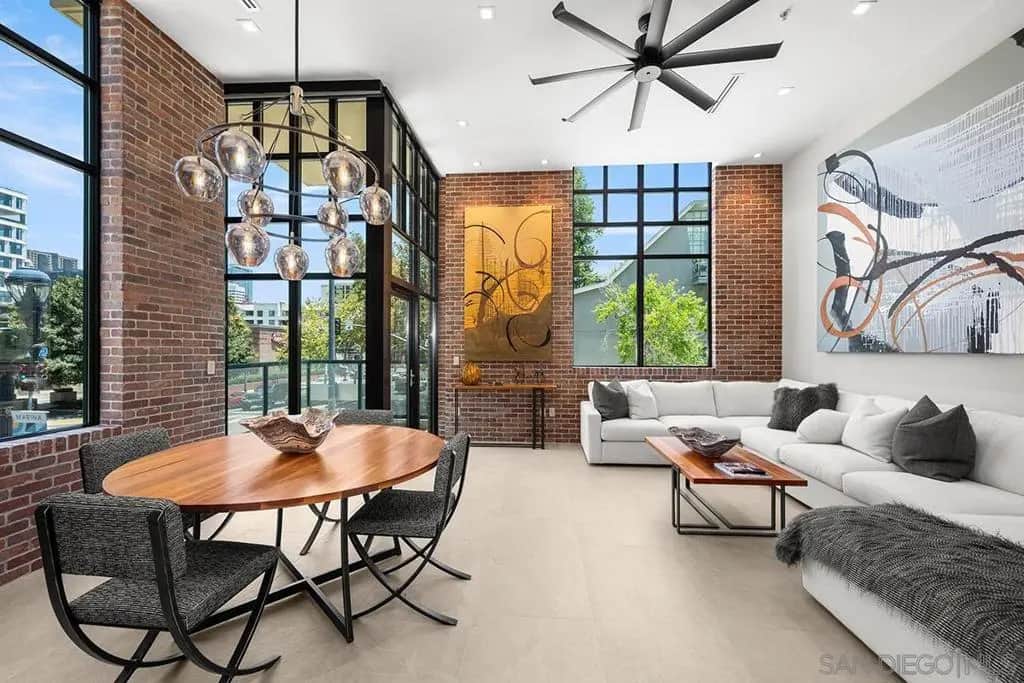
555 Front Street 204
Property Overview
Horizons #204 is a one-of-a-kind Marina District residence with a rare three-level loft-inspired design, dramatic 15-foot ceilings, soaring windows, and extraordinary indoor/outdoor living, including over 1,100 sq. ft. of private patio, balcony, and deck space. Extensively remodeled by Studio Simic, the home blends NYC-inspired industrial character with refined modern finishes, including brick veneer walls, custom black-stained rift-sawn oak SieMatic cabinetry, Thermador appliances, backlit stone surfaces, Lutron RA3 smart lighting, porcelain tile flooring, and a reimagined open-plan layout. The mezzanine level adds flexible office/lounge space with a custom wet bar, while the approximately 625 sq. ft. private rooftop terrace features a built-in BBQ and Nano door access. 2 parking spaces and additional secured storage. Horizons offers 24-hour staffed security, pool, spa, fitness center, onsite management, and a prime Marina District location. See supplement for further details… A truly distinctive offering in Horizons, Residence 204 feels more like a private urban loft than a typical Downtown condo. This rare three-level Marina District home combines dramatic 15-foot ceilings, soaring windows, and over 1,100 sq. ft. of private patio, balcony, and deck space, including an approximately 625 sq. ft. rooftop terrace with built-in BBQ and Nano door access. Extensively remodeled by Studio Simic, the residence reflects a level of design, customization, and finish continuity rarely found in the building. The cohesive NYC-inspired industrial design carries across all levels, with brick veneer on the interior-facing exterior walls, dark architectural window framing, black stair railings, porcelain tile flooring, custom lighting, and a reconfigured open-plan layout that gives the residence a strong architectural identity. The kitchen was redesigned around an extended island with backlit stone slab countertops and backsplash, custom black-stained rift-sawn oak SieMatic cabinetry, Thermador appliances, an integrated island range hood, under-cabinet lighting, and an enlarged walk-in pantry created by relocating the powder bath entry. The mezzanine level adds valuable flex space with a custom wet bar and copper basin sink, making it ideal for an office, lounge, media area, or entertaining space. The home also includes two new air handlers, Lutron RA3 smart lighting, upgraded bathrooms with stone slab surfaces, a primary bath with dual shower heads and electronic/digital shower controls, humidity-sensing exhaust fans, ventless washer/dryer, 2 parking spaces, and additional secured storage. Located on the pool deck level near the fitness center, the residence offers convenient access without relying on the main lobby elevator. Horizons remains one of the Marina District’s most desirable residential high-rises, with 24-hour staffed security, onsite management, pool, spa, fitness center, billiard room, conference room, and ample guest parking. The location is just as strong, with Ralphs Signature Market directly across the street and easy access to the waterfront, Seaport Village, The Rady Shell, Petco Park, theatres, parks, dining, shopping, and the best of Downtown San Diego. HOA documents show 1966 sq ft, assessor's record shows 1734 sq ft.
Home Details
- Property type
- Residential - Condominium
- Year built
- 2002
- Living area
- 1,966 sq ft
- Parking
- 2 spaces
- Garage
- 2 spaces
- Stories
- 2
- Days on market
- 89
- Full bathrooms
- 2
- Half bathrooms
- 1
- MLS status
- Active
- Architectural style
- Contemporary
- Zoning
- R-1:SINGLE
Features & Amenities
Interior
- Balcony
- Ceiling Fans
- Eat In Kitchen
- Open Floorplan
- Recessed Lighting
- Bedroom On Main Level
- Main Level Primary
- Walk In Closets
Appliances
- Counter Top
- Dishwasher
- Disposal
- Gas Range
- Microwave
- Refrigerator
- Range Hood
Parking
- Guest
- Community Structure
Pool
- Community
- In Ground
- Association
Lot
- Corner Lot
Security
- Gated Community
- Security Guard
Community, Schools & Utilities
Community
- Subdivision
- Downtown
- Association
- Horizons
- HOA fee
- $1,618.85 monthly
- View
- CityLights,Neighborhood
Utilities
- Heating
- ForcedAir,SeeRemarks
- Cooling
- CentralAir
Location & Neighborhood
Frequently Asked Questions About 555 Front Street 204
Property type: Residential
What clients say
“Reza was the best agent we have ever worked with.”Russell & Susan McQueen
Get More Info
Crown Coastal Support Team
Direct support from our real estate team
Enquiry form loads as you reach this section.
Listing Agent
